
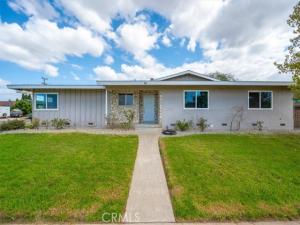
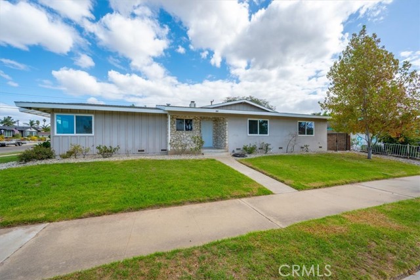
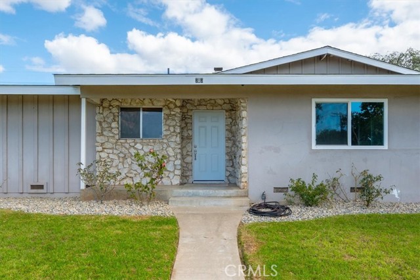
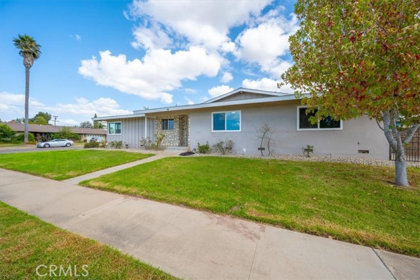
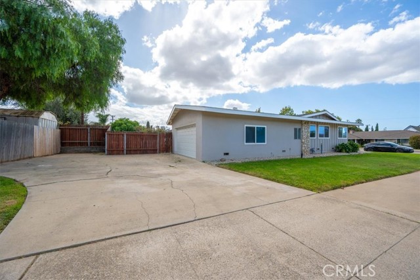
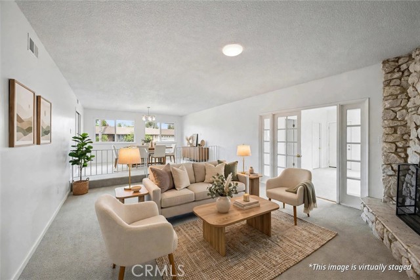
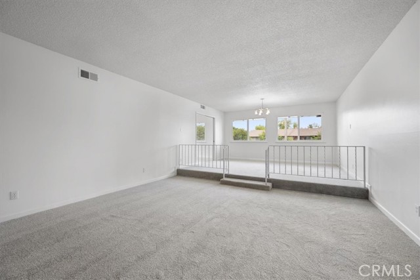
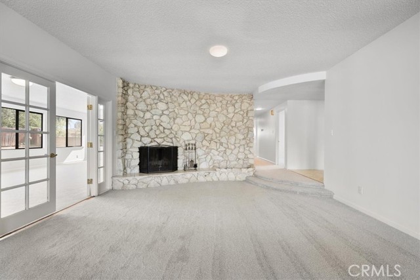
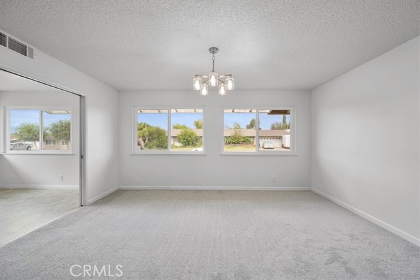
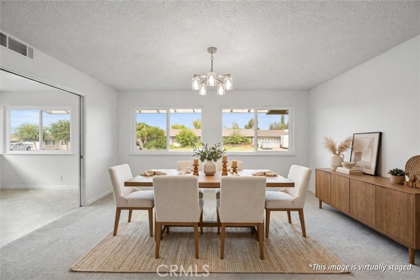
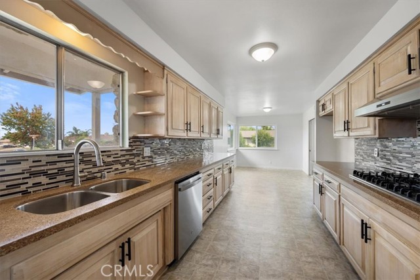
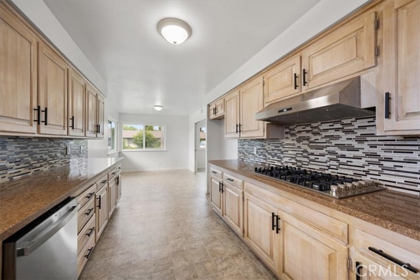
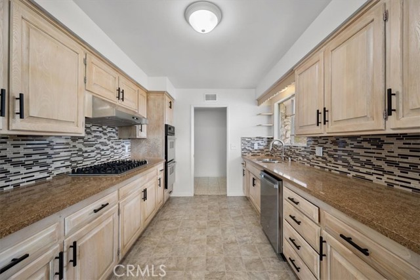
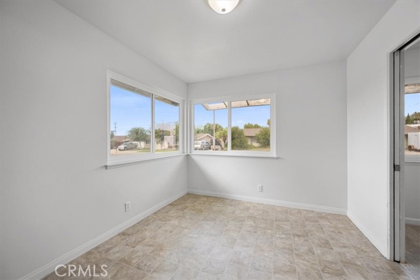
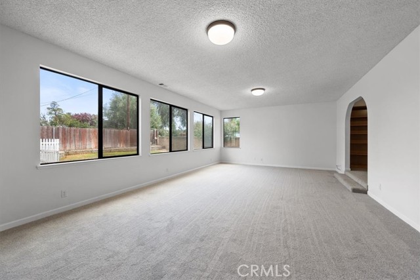
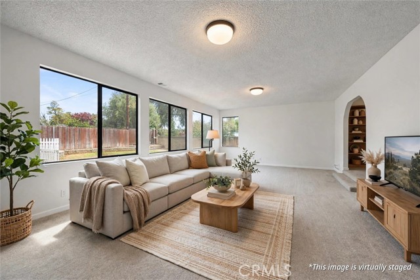
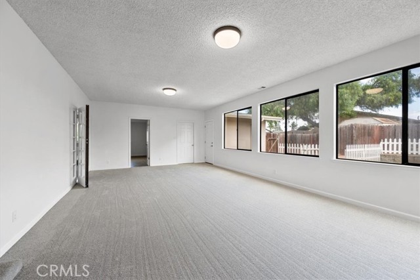
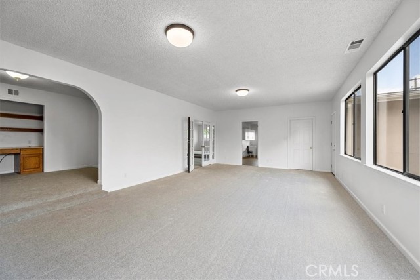
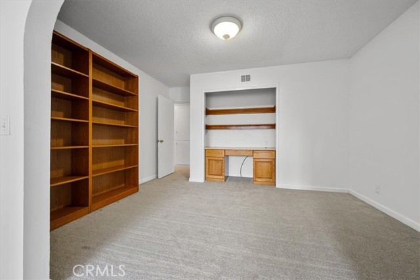
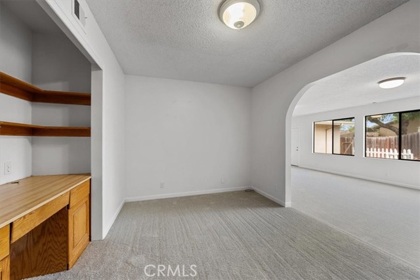
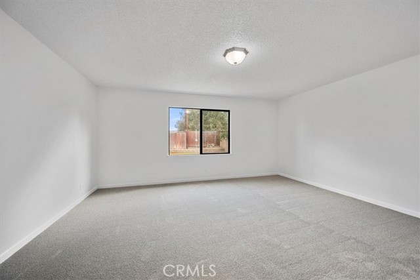
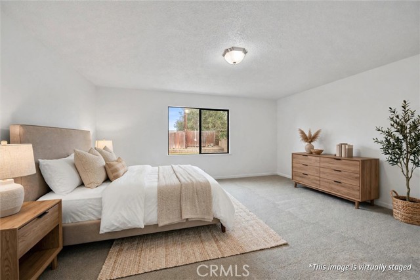
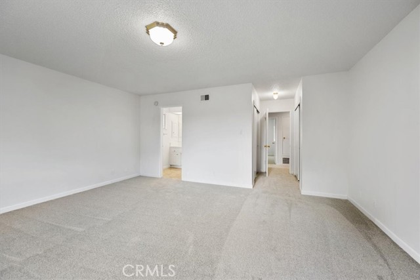
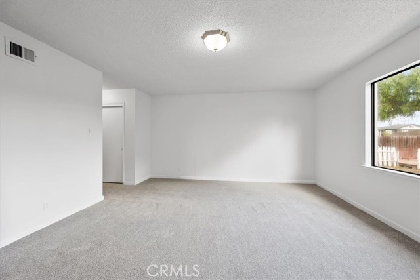
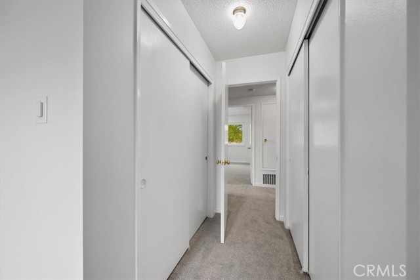
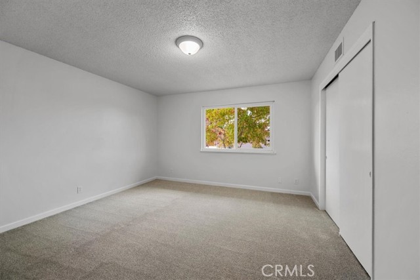
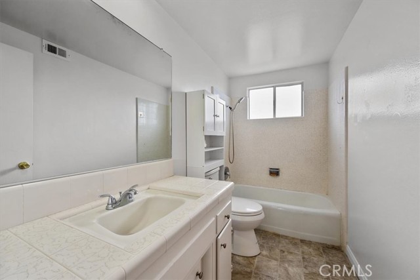
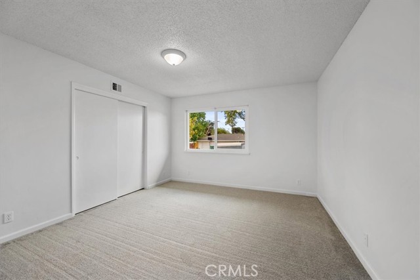
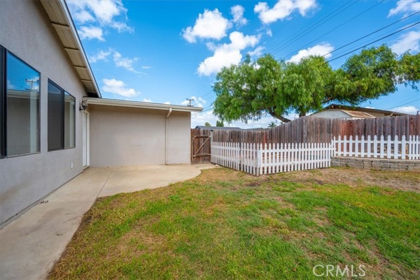
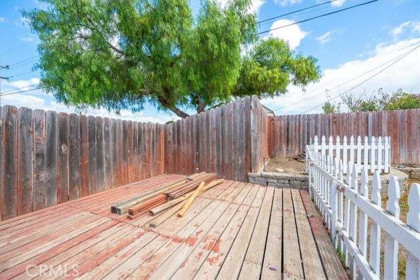
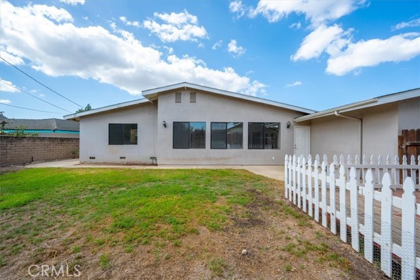
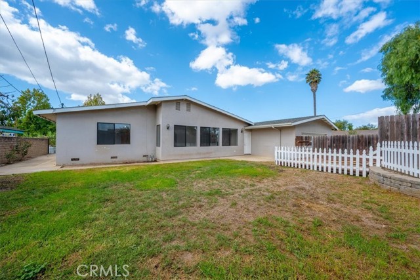
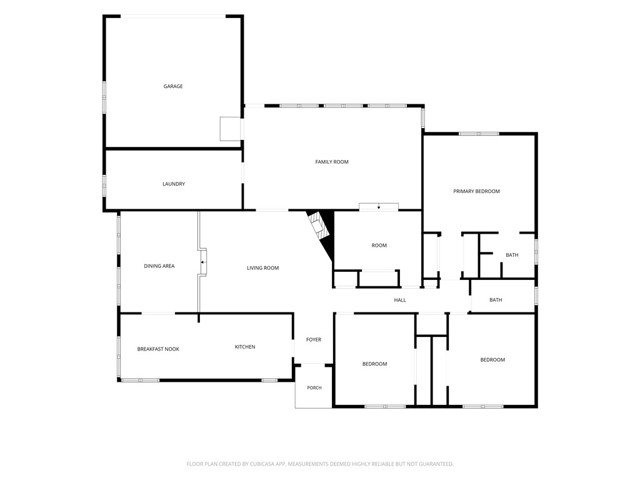
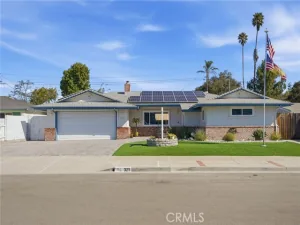
Welcome to 898 Comanche Avenue in Orcutt! This beautifully refreshed, single-level home features recent upgrades and improvements, including fresh interior paint, new carpeting, and new stainless steel kitchen appliances, highlighted by a double oven and a six-burner gas range. Situated on a spacious corner lot, this versatile 3-bedroom, 2-bathroom home offers an inviting blend of comfort, functionality, and flexible living spaces, including a den, family room, living room, and both formal and informal dining areas.
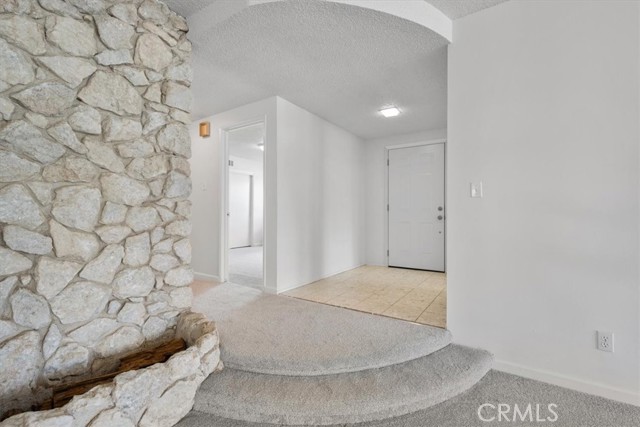
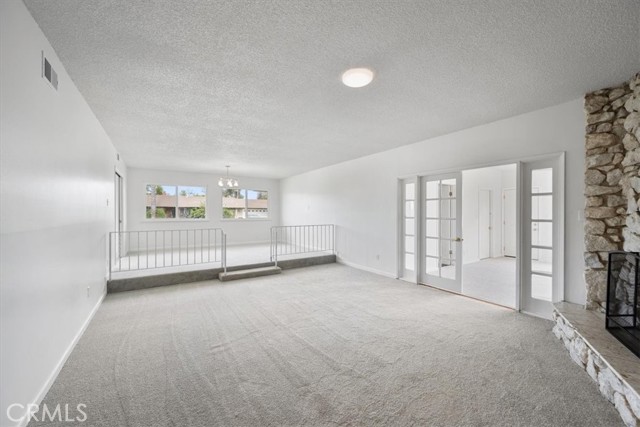
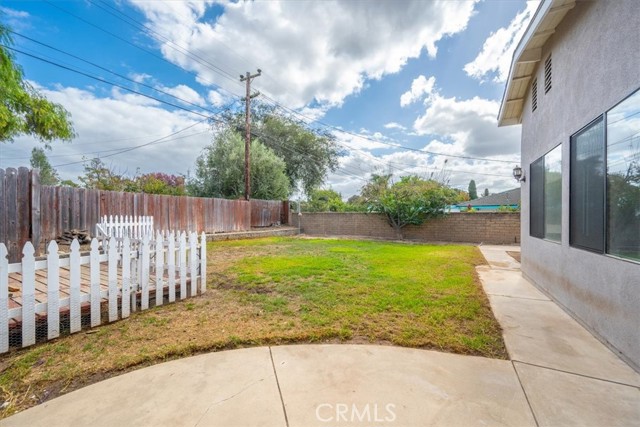
Inside, the sunken living room makes a striking impression with its floor-to-ceiling stone fireplace and opens to a raised formal dining area, creating an appealing setting for entertaining. French doors lead to the family room and den/office, both offering views of the backyard. The thoughtfully arranged floor plan provides comfortable separation between living, sleeping, and work-from-home spaces.
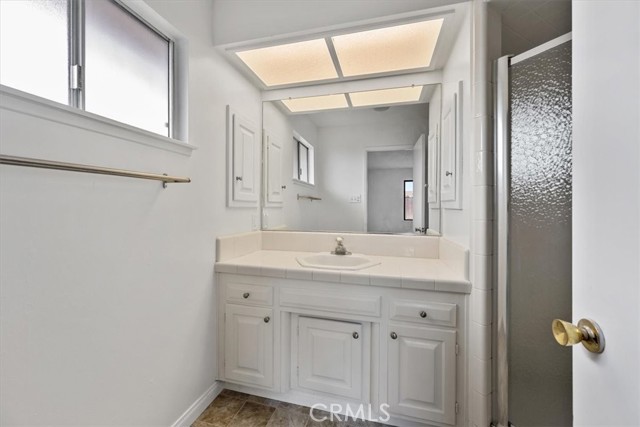
The galley-style kitchen features natural wood cabinetry, granite countertops, a tile backsplash, and the new stainless steel appliances, combining practical workspace with desirable modern upgrades. The primary suite includes an en-suite bathroom, while the additional bedrooms offer flexibility for family, guests, or a dedicated office.
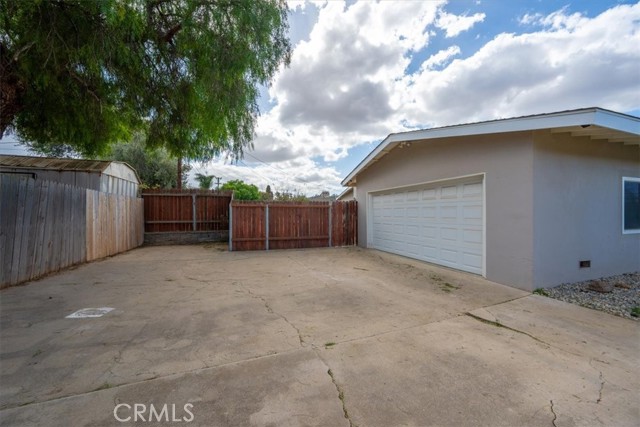
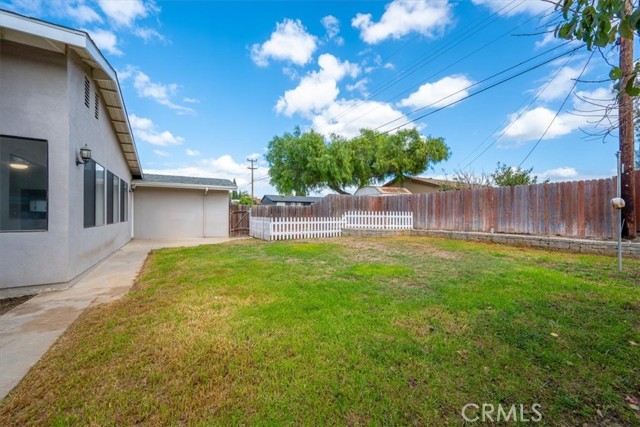
An attached two-car garage and spacious concrete driveway provide convenient parking and additional functionality. With its recent improvements, versatile floor plan, and desirable single-level design, this Orcutt home offers a wonderful opportunity to enjoy comfortable living in a well-established neighborhood.
Current real estate data for Single Family in Santa Maria as of Oct 19, 2026
159
Single Family Listed
81
Avg DOM
396
Avg $ / SqFt
$732,795
Avg List Price
Property Details
Price:
$799,000
MLS #:
PI26222367
Status:
Active
Beds:
3
Baths:
1.75
Type:
Single Family
Subtype:
Single Family Residence
Neighborhood:
oreasmorcutteast
Listed Date:
Oct 17, 2026
Finished Sq Ft:
2,424
Lot Size:
10,019 sqft / 0.23 acres (approx)
Year Built:
1964
Schools
School District:
Orcutt Union
High School:
Ramona
Interior
Appliances
6 Burner Stove, Disposal, Double Oven, Dishwasher
Bathrooms
1 Full Bathroom, 1 Three Quarter Bathroom
Cooling
None
Flooring
Vinyl, Carpet
Heating
Wall Furnace
Interior Features
Built-in Features
Laundry Features
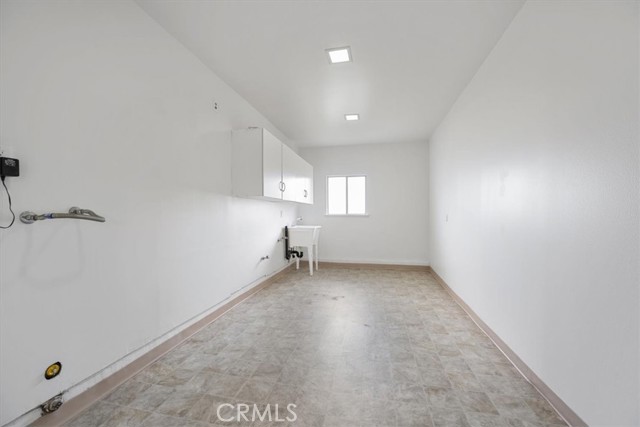
Laundry Room, Gas & Electric Dryer Hookup
Levels
One
Main Level Bathrooms
2
Main Level Bedrooms
3
Exterior
Accessibility Features
None
Architectural Style
Ranch
Attached Garage YN
1
Common Walls
No Common Walls
Community Features
Sidewalks
Covered Spaces
2
Fencing
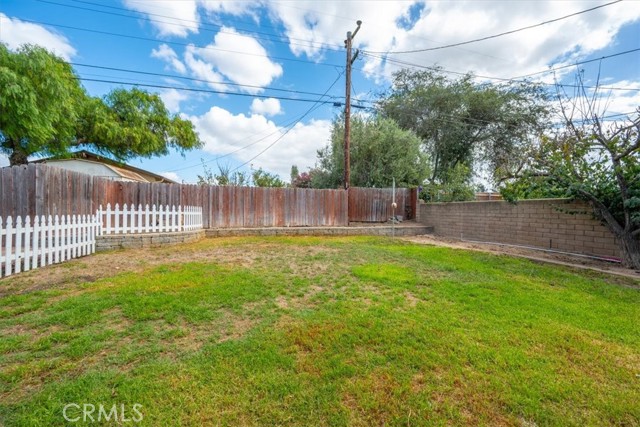
Wood
Garage Spaces
2
Lot Features
Corner Lot
Open Parking YN
1
Parking Features
Driveway, On Street
Parking Spots
2
Parking Total
2
Patio And Porch Features
Patio
Roof
Composition, Shingle
Spa Features
None
Stories
1
View
None
Financial
Map
Contact Us
Mortgage Calculator
Community
- Address898 Comanche Avenue Santa Maria CA
- CitySanta Maria
- CountySanta Barbara
- Zip Code93455
Subdivisions in Santa Maria
Property Summary
- 898 Comanche Avenue Santa Maria CA is a Single Family for sale in Santa Maria, CA, 93455. It is listed for $799,000 and features 3 beds, 2 baths, and has approximately 2,424 square feet of living space, and was originally constructed in 1964. The current price per square foot is $330. The average price per square foot for Single Family listings in Santa Maria is $396. The average listing price for Single Family in Santa Maria is $732,795.
Similar Listings Nearby

Born and raised in Massachusetts and living throughout New England, Bunny has always enjoyed being close to the coast. Her move to California’s Central Coast has kept her near lovely, natural beaches with the added attraction of the desirable Mediterranean climate. Her love of this area makes her a natural ambassador in presenting the communities to newcomers. She enhances her knowledge of the Central Coast with over thirty years of professional real estate experience, as well as a background a…
More About Bunny Courtesy of NextHome Central Coast. Disclaimer: All data relating to real estate for sale on this page comes from the Broker Reciprocity (BR) of the California Regional Multiple Listing Service. Detailed information about real estate listings held by brokerage firms other than CornerStone Real Estate include the name of the listing broker. Neither the listing company nor CornerStone Real Estate shall be responsible for any typographical errors, misinformation, misprints and shall be held totally harmless. The Broker providing this data believes it to be correct, but advises interested parties to confirm any item before relying on it in a purchase decision. Copyright 2026. California Regional Multiple Listing Service. All rights reserved.
898 Comanche Avenue
Santa Maria, CA