
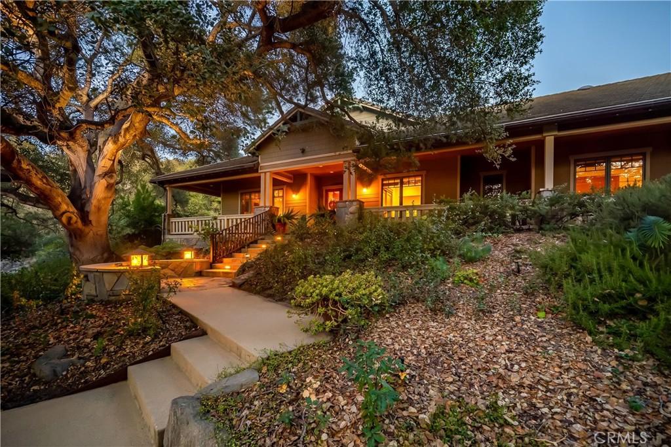
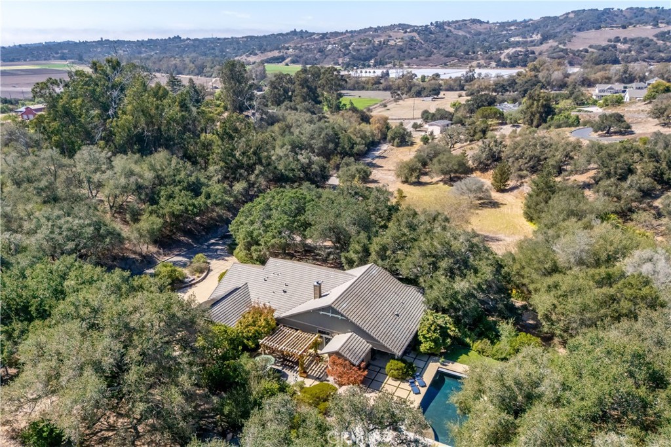
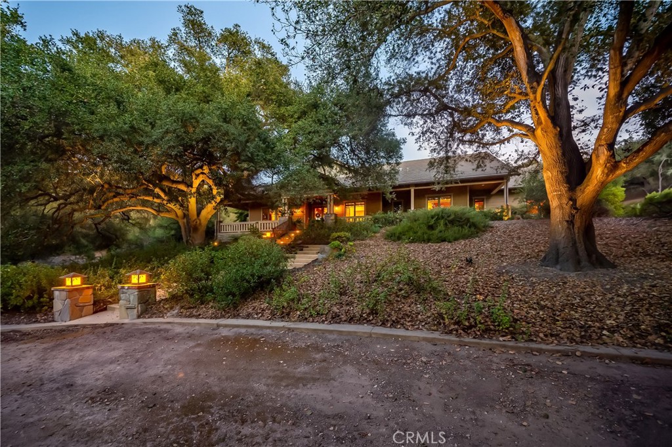
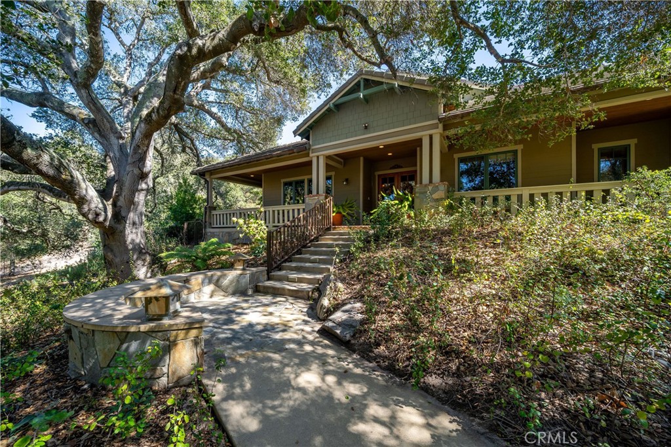
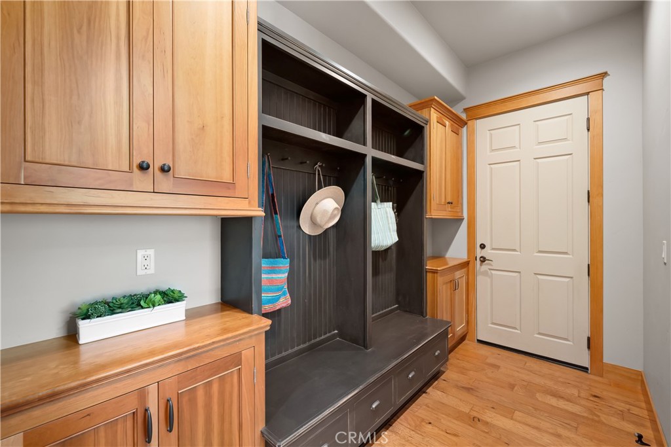
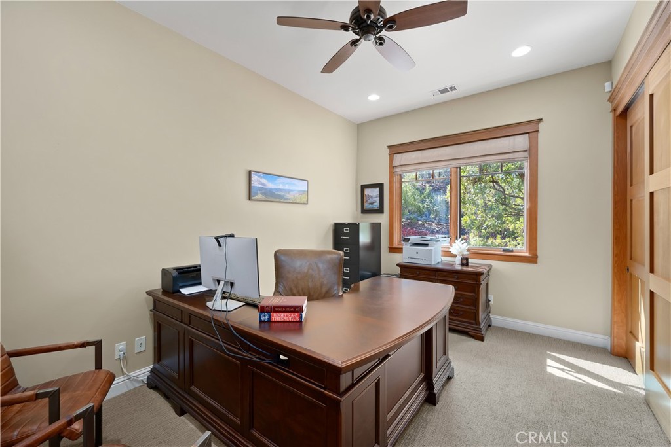
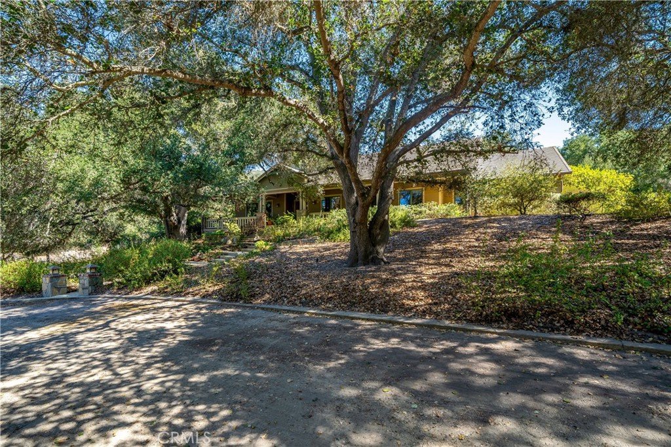
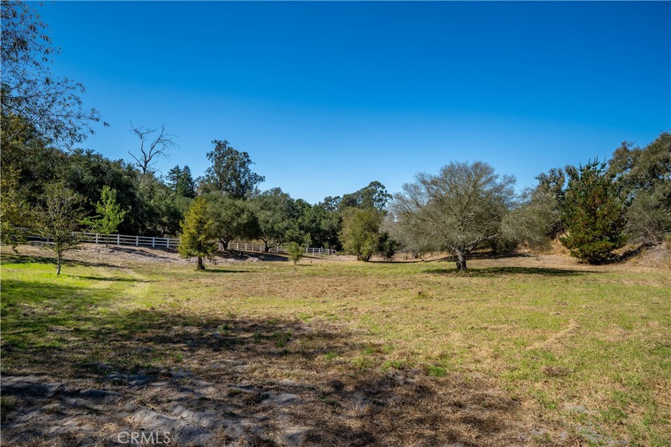
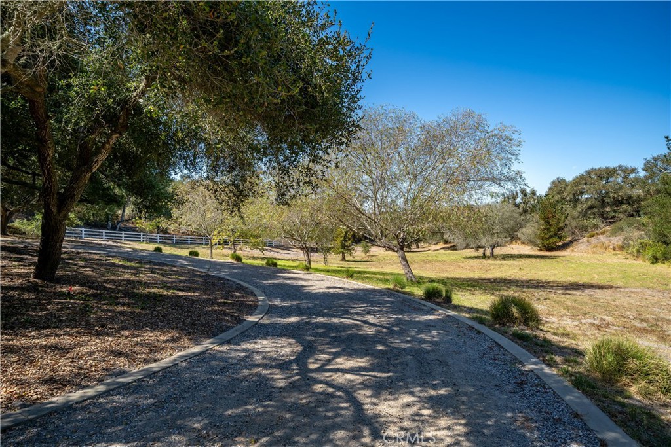
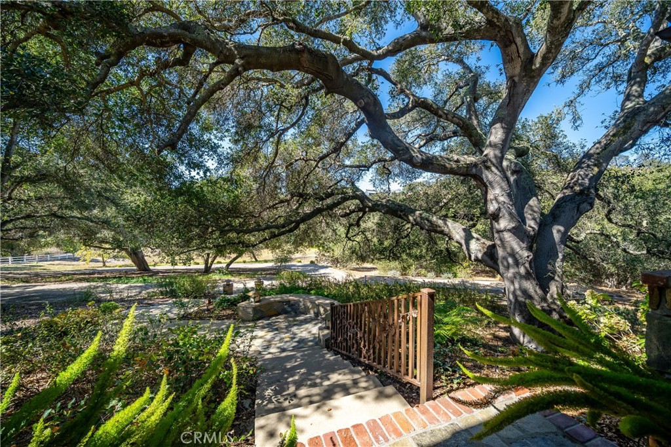
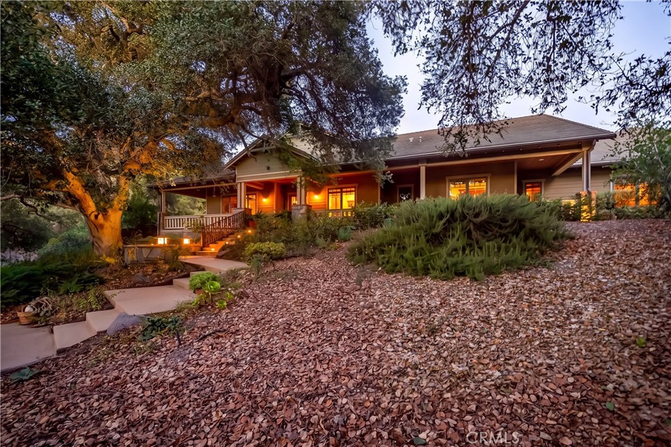
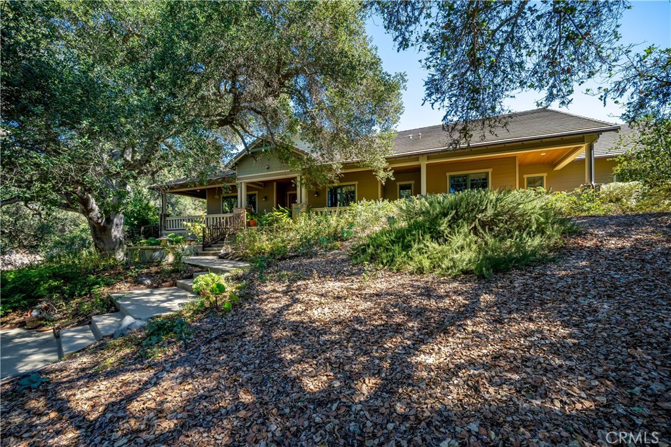
Timeless Craftsman architecture, exceptional workmanship, and enduring value distinguish this custom-built, single-level residence in the Arroyo Grande Valley. Nestled among stately oaks on 2.8 acres, the home offers 4,025 sf with five bedrooms, five luxuriously appointed baths, and the relaxed elegance of the Central Coast.
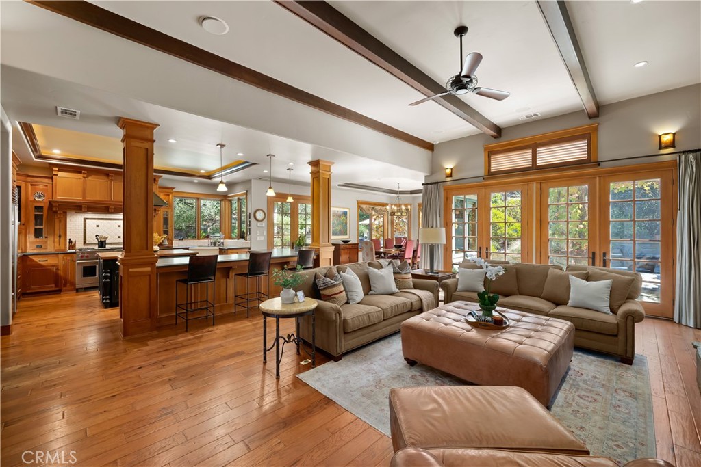
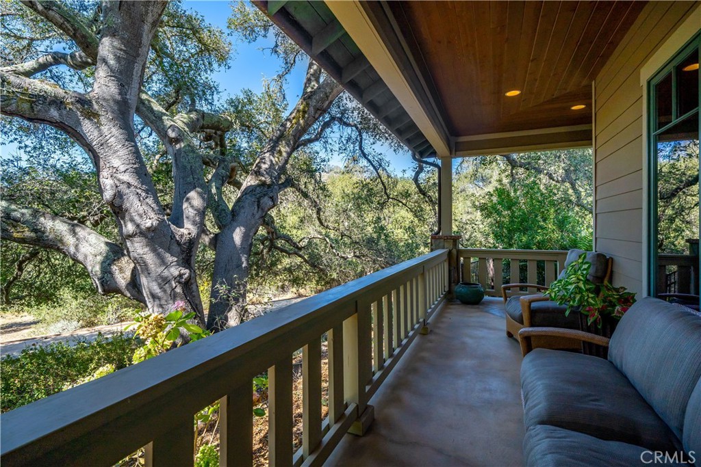
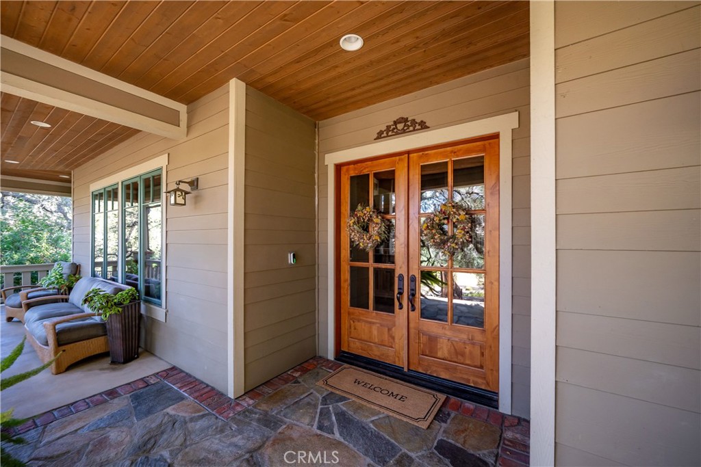
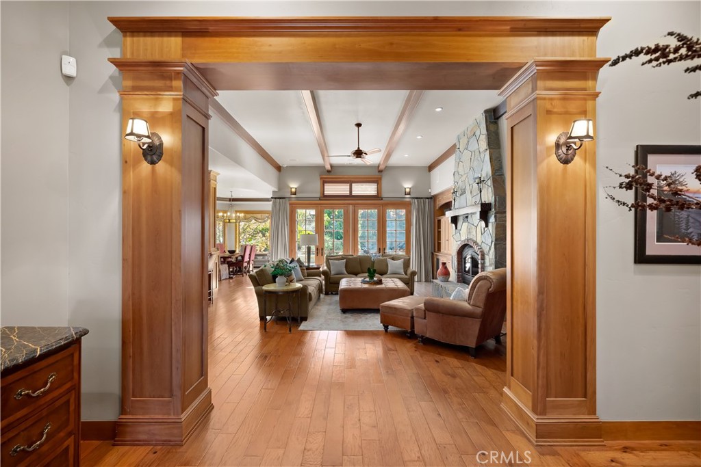
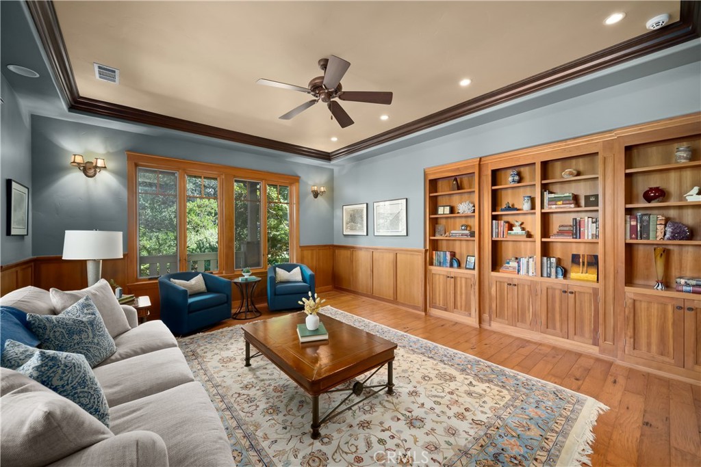
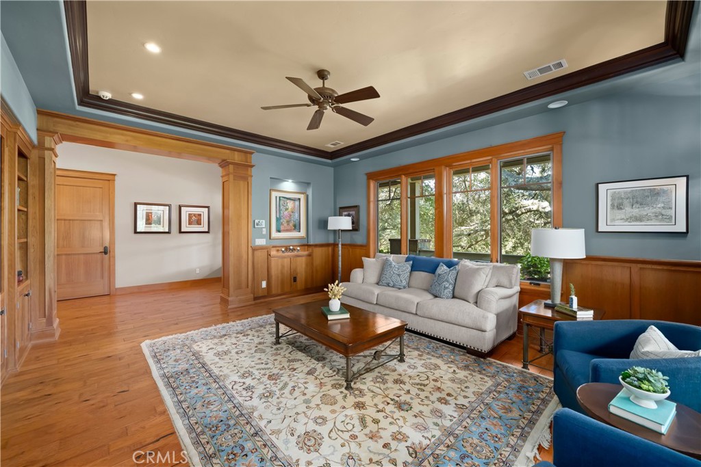
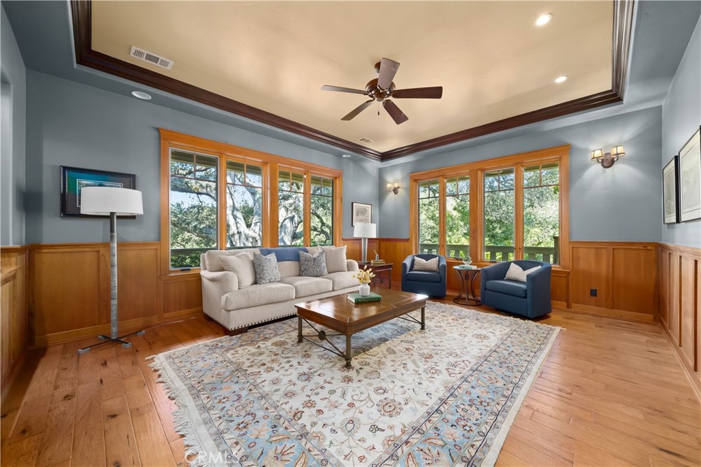
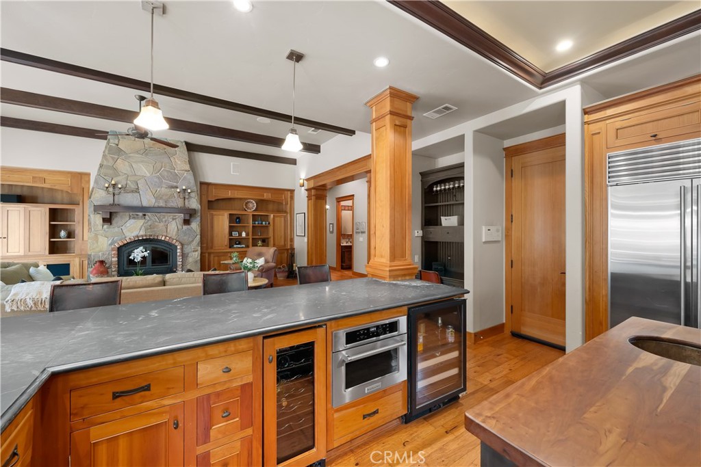
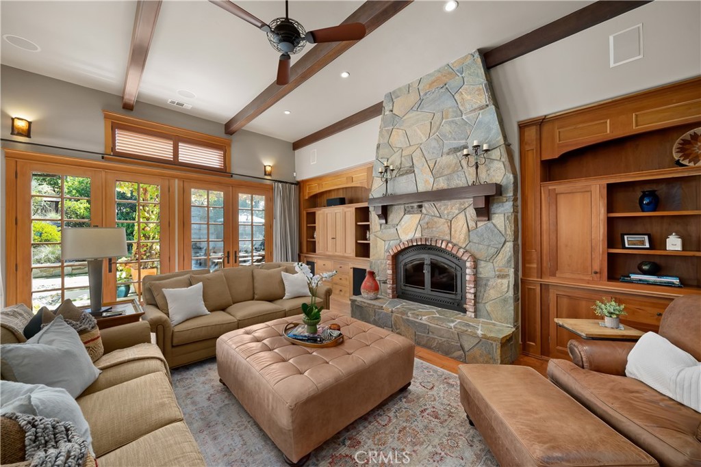
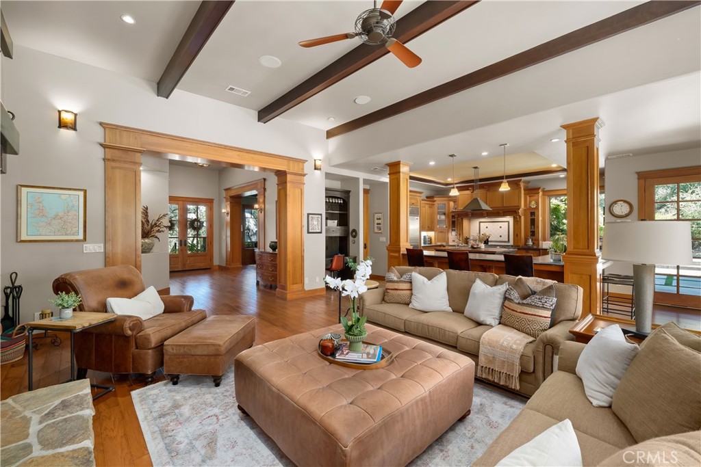
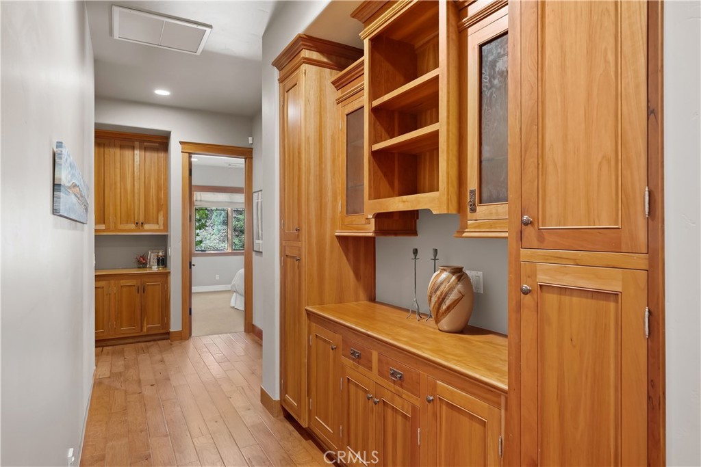
A wraparound porch with tongue-and-groove ceiling and fans leads through double wood-and-glass doors. Custom millwork, 8’ solid wood doors, and distressed hickory floors define the interior. The formal living room features wainscoting, a tray ceiling, built-in bookcases, and Pella wood casement windows framing picturesque views. The family room pairs exposed beams and built-in cabinetry with a floor-to-ceiling stone fireplace and French doors to the outdoors.
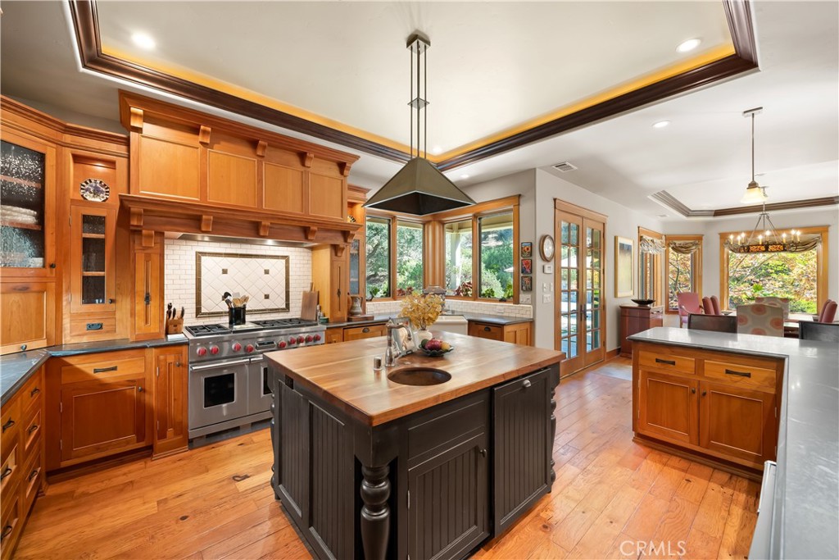
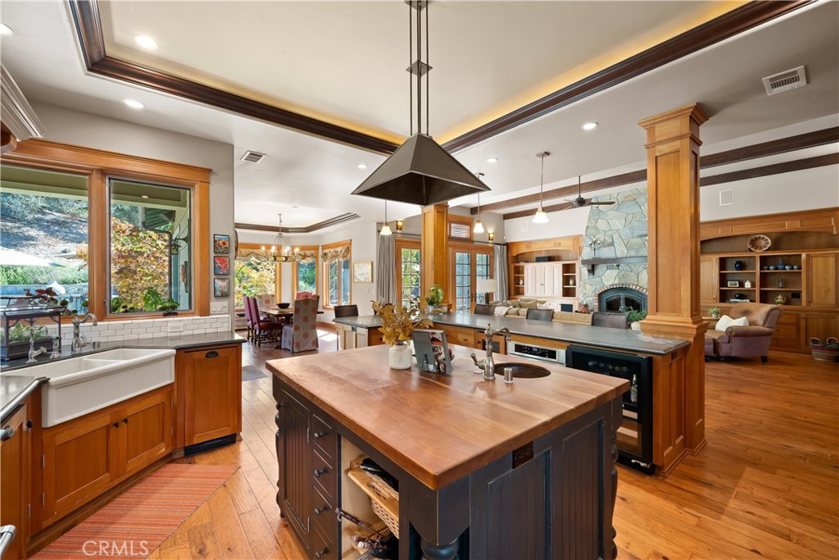
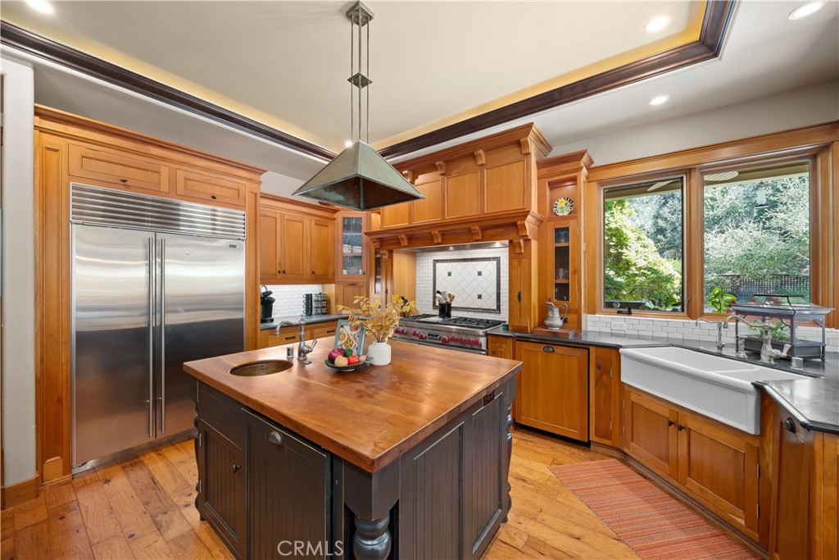
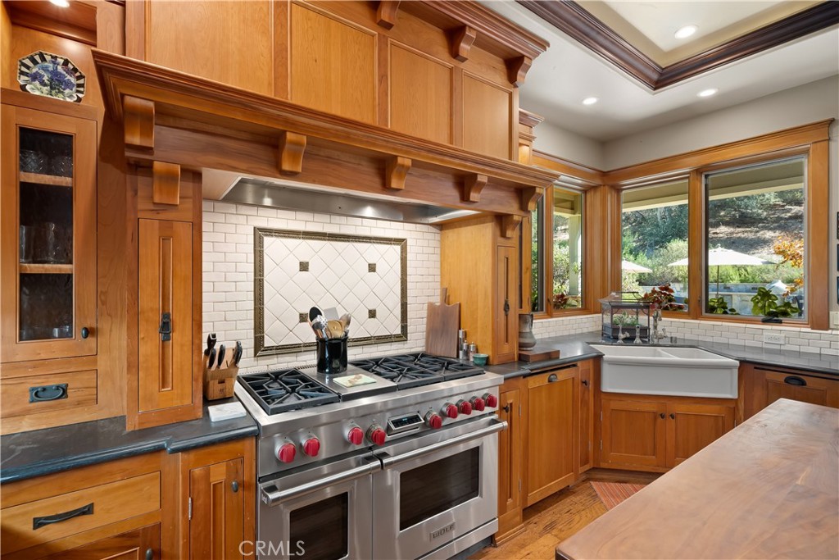
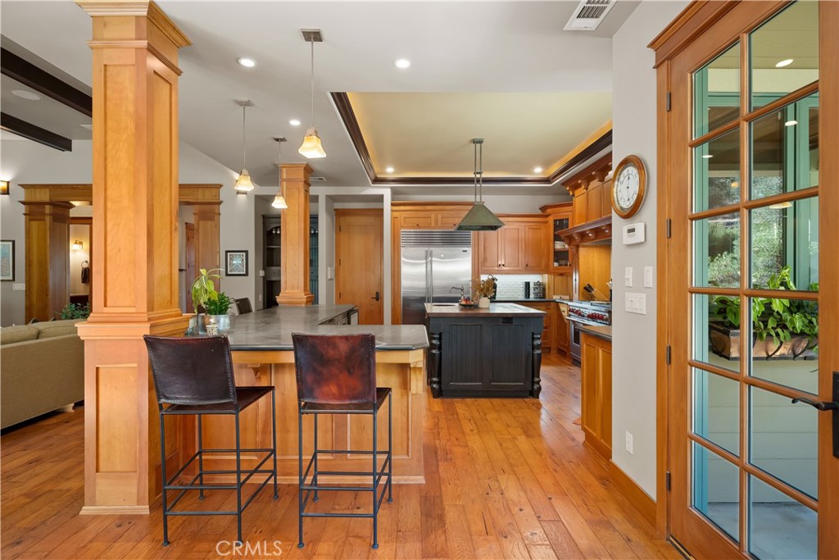
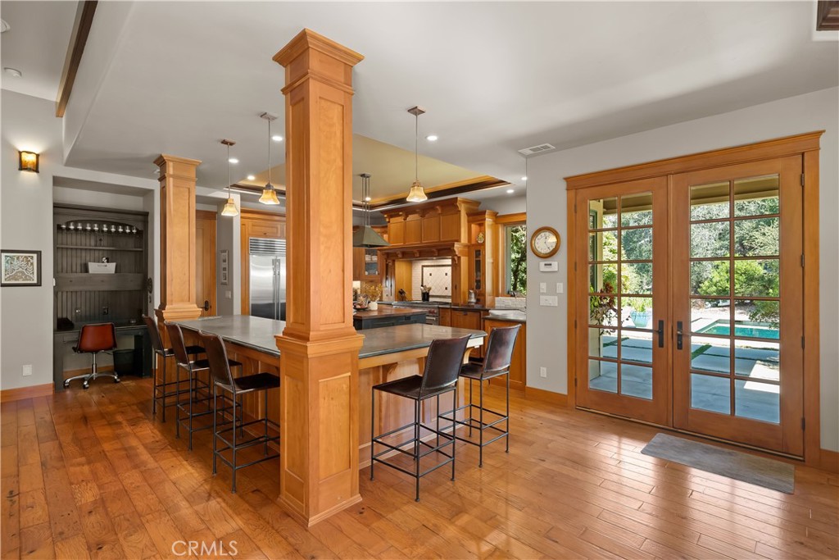
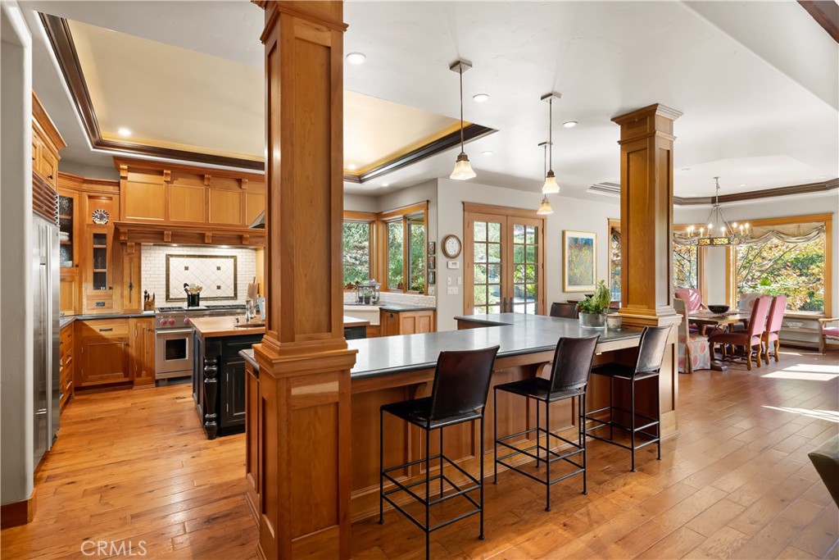
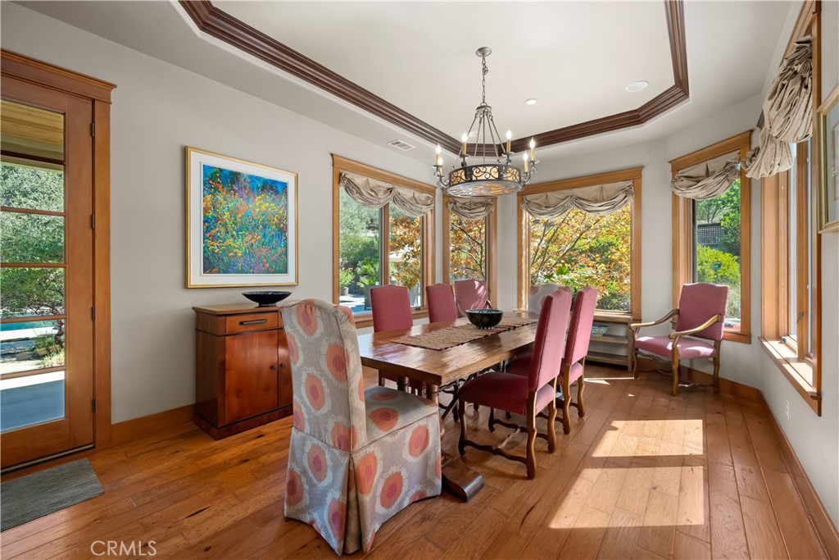
A culinary showpiece, the gourmet kitchen showcases custom wood cabinetry, soapstone counters, and a cherry butcher-block island with hammered-copper prep sink. Appliances include a Wolf six-burner range with griddle and dual ovens, Sub-Zero refrigerator, two KitchenAid dishwashers, two beverage refrigerators, and trash compactor. An imported French fireclay farmhouse sink, breakfast bar, and walk-in pantry complete the space. The adjoining dining room features a decorative chandelier and tailored window valances.
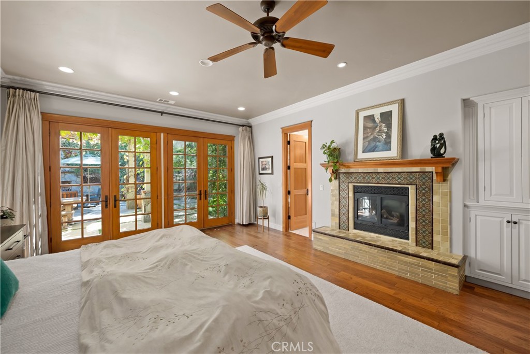
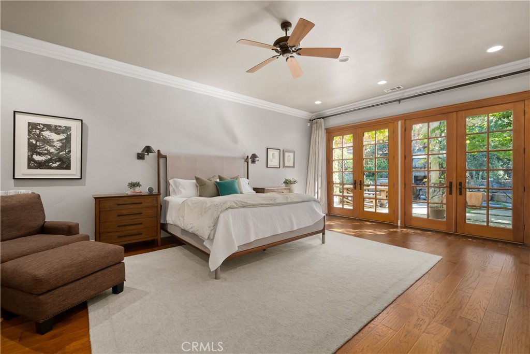
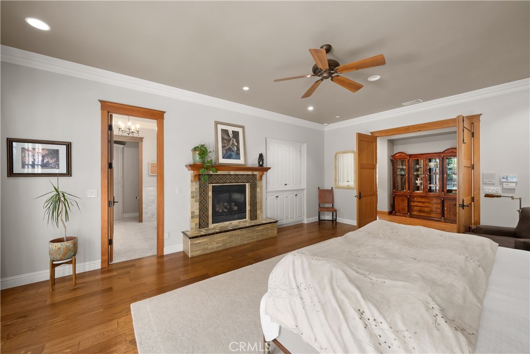
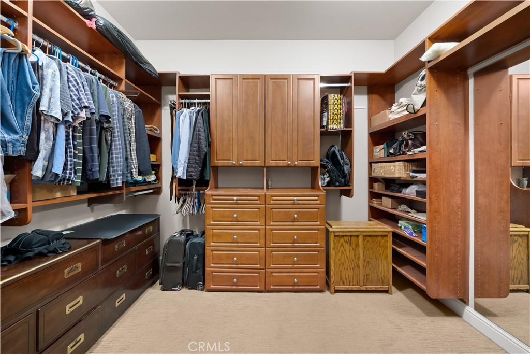
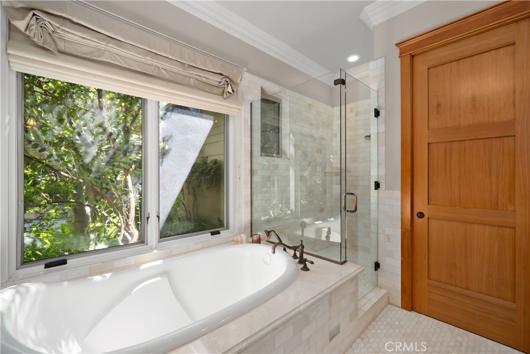
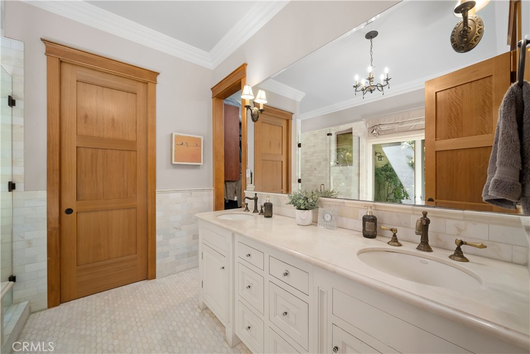
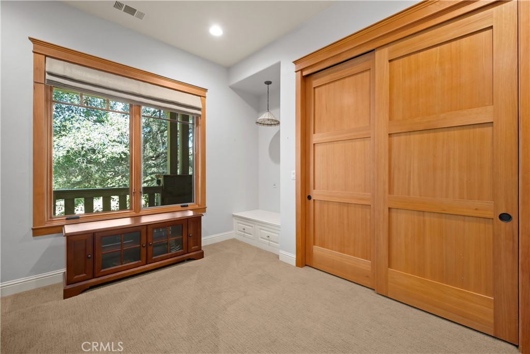
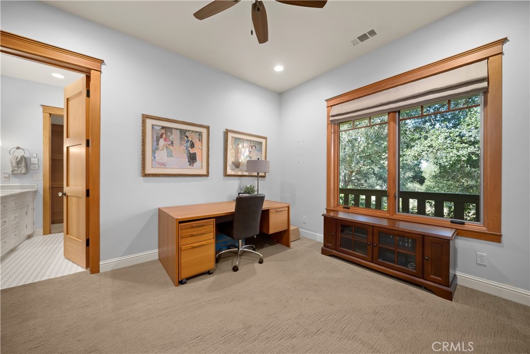
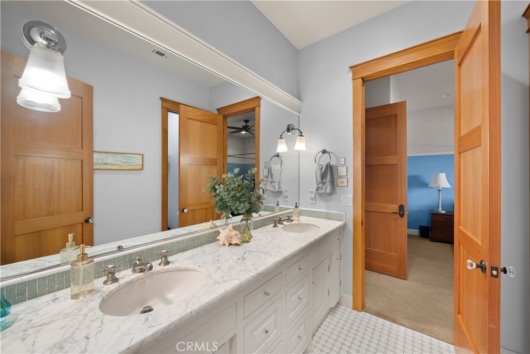
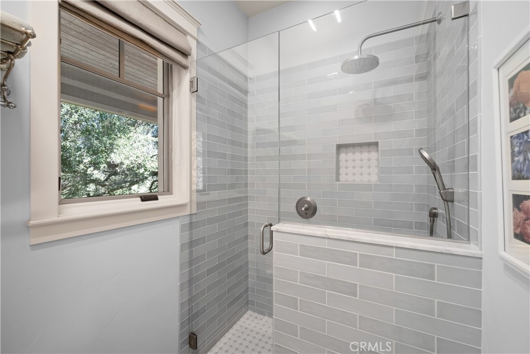
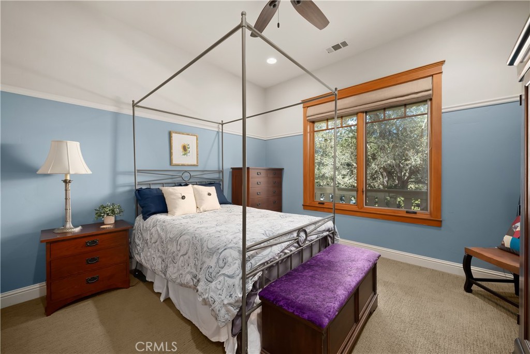
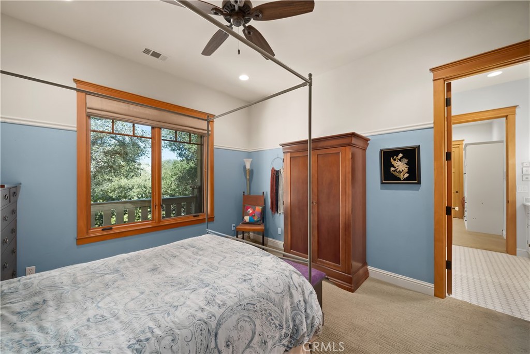
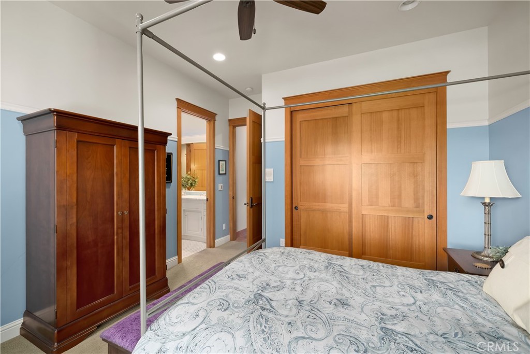
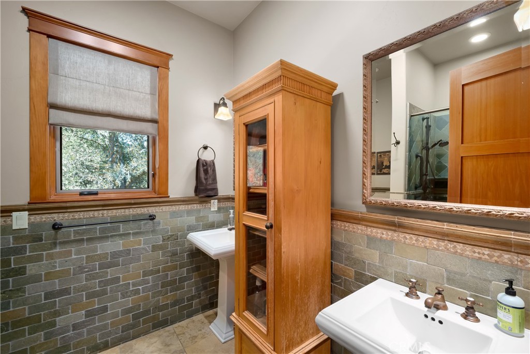
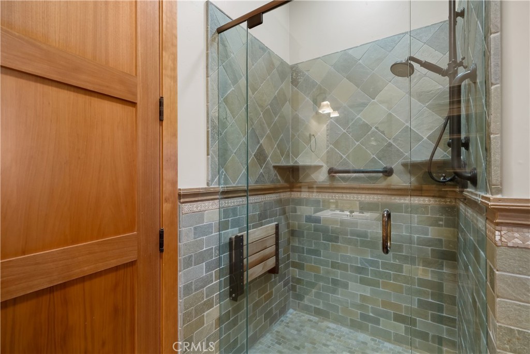
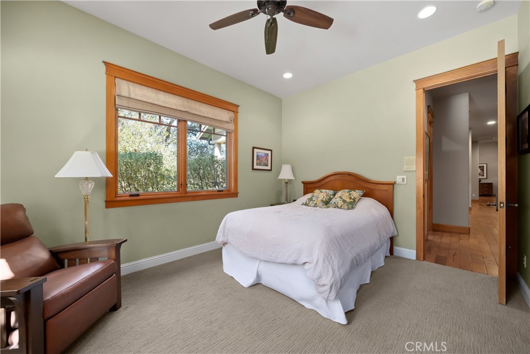
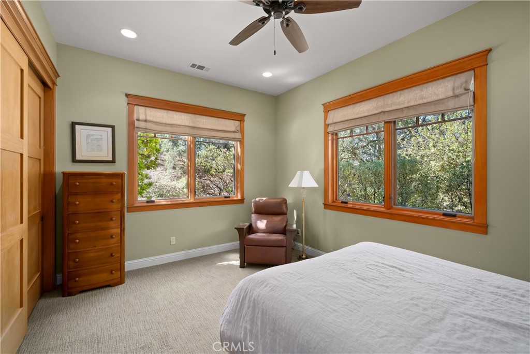
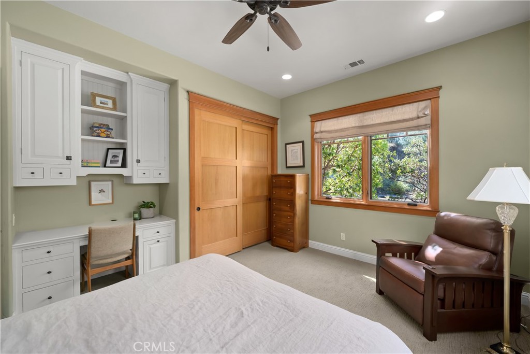
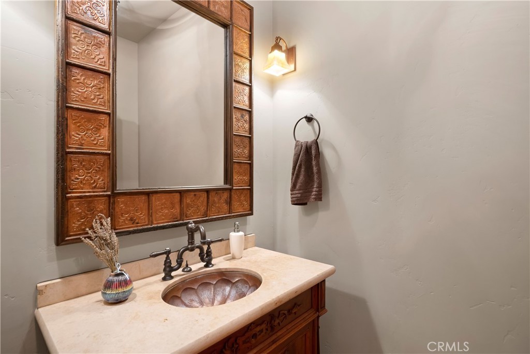
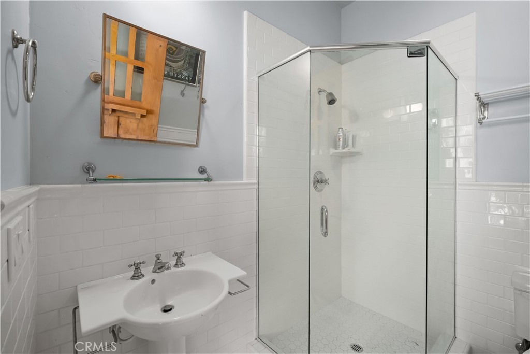
The primary suite offers a private sanctuary with a decorative tile-surround fireplace and French doors opening to an outdoor lounge overlooking the gardens. Its spa-inspired bath features marble finishes, dual vanities, a soaking tub, frameless glass-enclosed shower, and a walk-in closet with built-in organizers. Four secondary bedrooms feature detailed woodwork; two share a bath with dual sinks, marble counters, mosaic backsplash, and tiled shower. One bedroom has a Murphy bed and built-in bench; two others offer built-in desks.
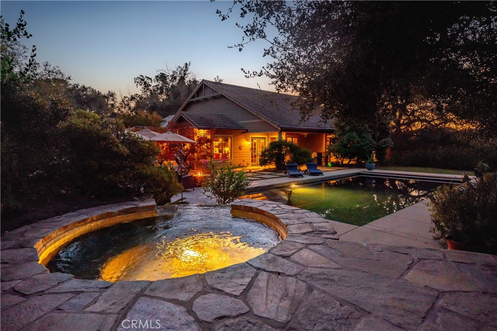
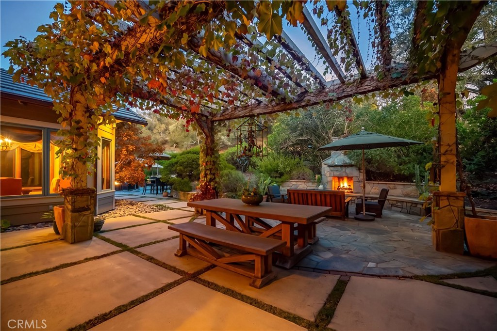
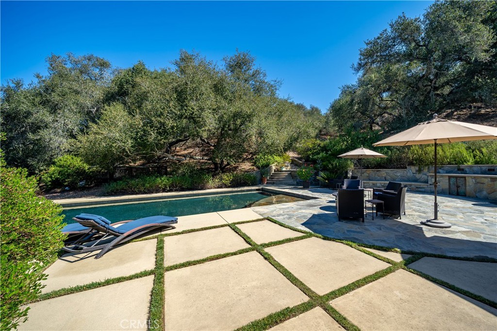
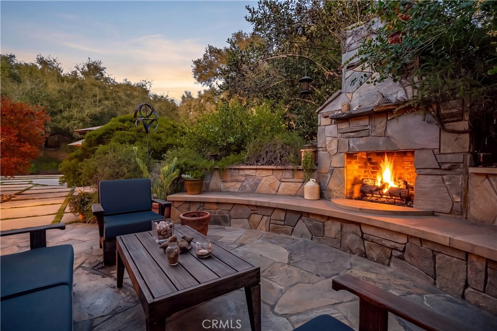
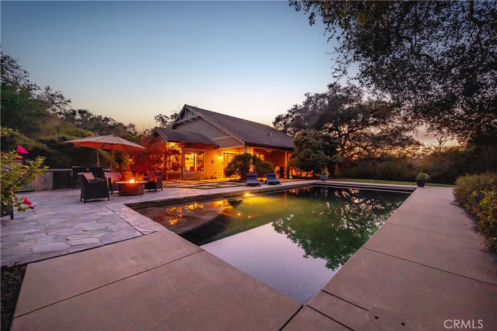
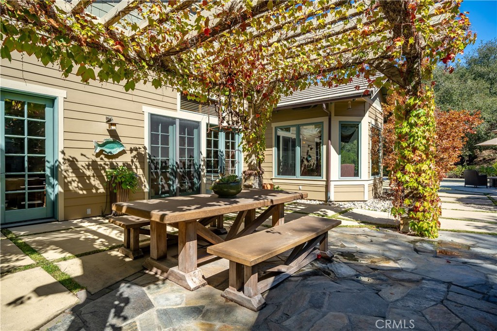
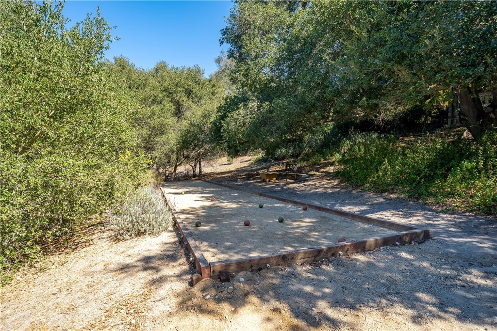
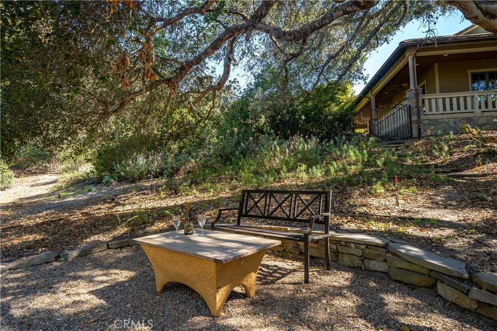
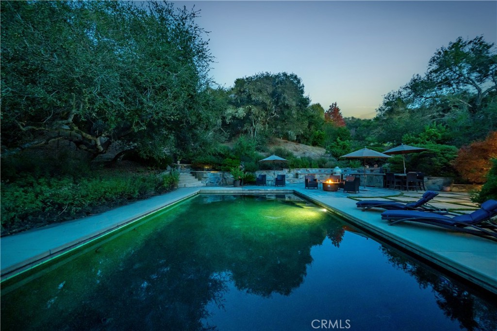
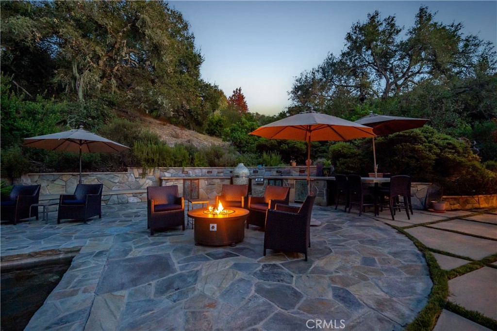
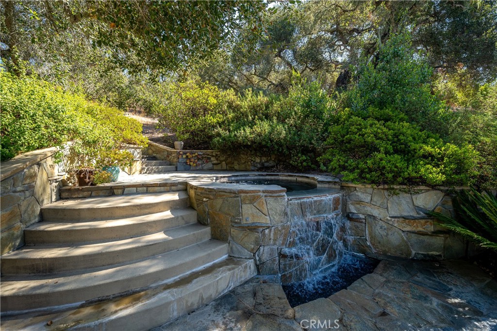
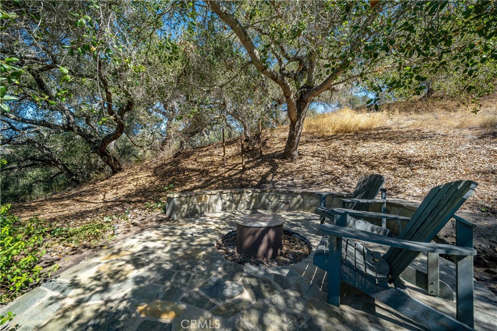
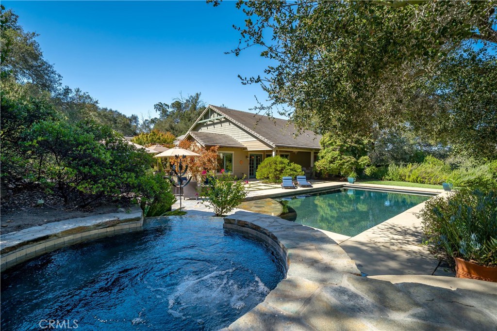
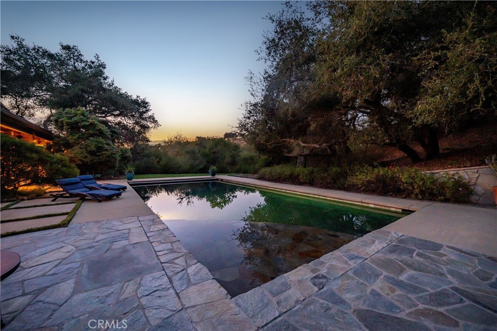
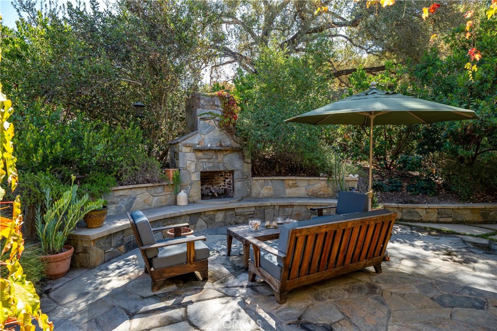
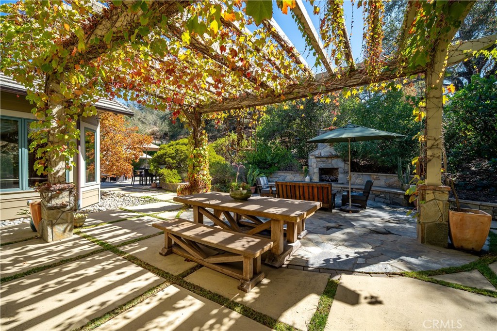
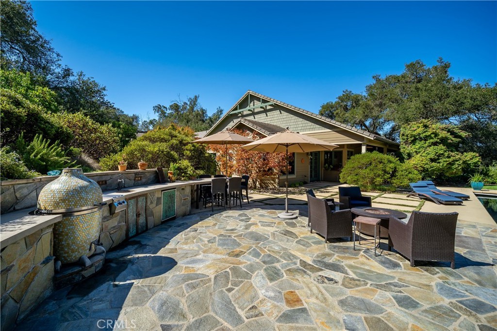
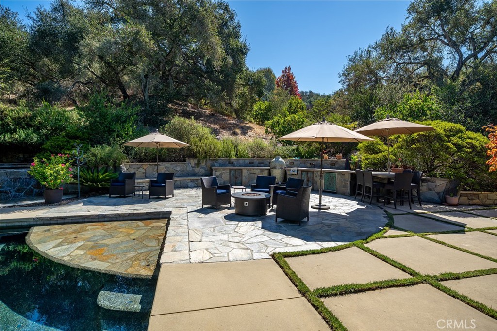
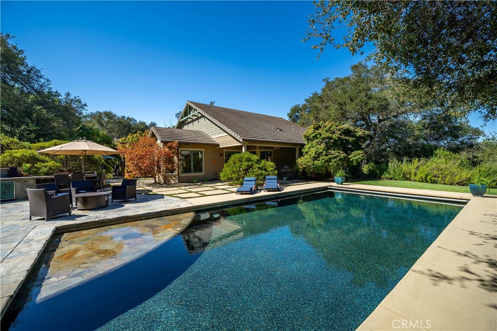
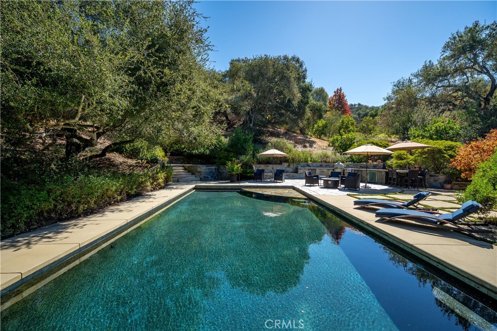
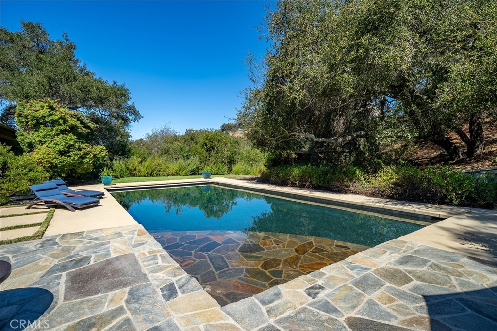
Outdoor living unfolds across flagstone patios framed by mature trees and lush landscaping. A sparkling pool and adjoining spa create a resort-like retreat with an outdoor kitchen and three-quarter pool bath. A vine-covered pergola invites alfresco dining, while a stone fireplace with integrated seating offers a cozy place to unwind beneath the stars. Meandering paths lead to a secluded fire pit, and a bocce court completes the outdoor entertaining experience.
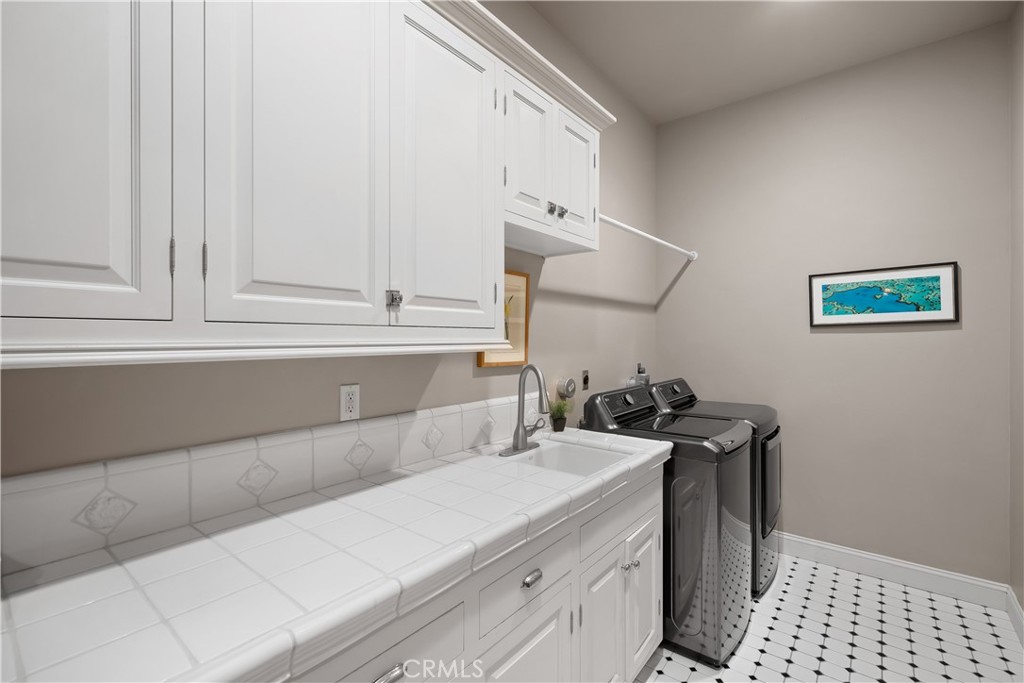
Additional features include a three-car garage with built-in storage and workspaces, central vacuum, a fully prepaid leased solar system with Tesla Powerwall, and dual-zone HVAC.
A wraparound porch with tongue-and-groove ceiling and fans leads through double wood-and-glass doors. Custom millwork, 8’ solid wood doors, and distressed hickory floors define the interior. The formal living room features wainscoting, a tray ceiling, built-in bookcases, and Pella wood casement windows framing picturesque views. The family room pairs exposed beams and built-in cabinetry with a floor-to-ceiling stone fireplace and French doors to the outdoors.
A culinary showpiece, the gourmet kitchen showcases custom wood cabinetry, soapstone counters, and a cherry butcher-block island with hammered-copper prep sink. Appliances include a Wolf six-burner range with griddle and dual ovens, Sub-Zero refrigerator, two KitchenAid dishwashers, two beverage refrigerators, and trash compactor. An imported French fireclay farmhouse sink, breakfast bar, and walk-in pantry complete the space. The adjoining dining room features a decorative chandelier and tailored window valances.
The primary suite offers a private sanctuary with a decorative tile-surround fireplace and French doors opening to an outdoor lounge overlooking the gardens. Its spa-inspired bath features marble finishes, dual vanities, a soaking tub, frameless glass-enclosed shower, and a walk-in closet with built-in organizers. Four secondary bedrooms feature detailed woodwork; two share a bath with dual sinks, marble counters, mosaic backsplash, and tiled shower. One bedroom has a Murphy bed and built-in bench; two others offer built-in desks.
Outdoor living unfolds across flagstone patios framed by mature trees and lush landscaping. A sparkling pool and adjoining spa create a resort-like retreat with an outdoor kitchen and three-quarter pool bath. A vine-covered pergola invites alfresco dining, while a stone fireplace with integrated seating offers a cozy place to unwind beneath the stars. Meandering paths lead to a secluded fire pit, and a bocce court completes the outdoor entertaining experience.
Additional features include a three-car garage with built-in storage and workspaces, central vacuum, a fully prepaid leased solar system with Tesla Powerwall, and dual-zone HVAC.
Current real estate data for Single Family in Arroyo Grande as of Oct 15, 2026
108
Single Family Listed
72
Avg DOM
575
Avg $ / SqFt
$1,554,144
Avg List Price
Property Details
Price:
$2,685,000
MLS #:
SC26220084
Status:
Active
Beds:
5
Baths:
5
Type:
Single Family
Subtype:
Single Family Residence
Neighborhood:
ageastofhwy101
Listed Date:
Oct 12, 2026
Finished Sq Ft:
4,025
Lot Size:
121,968 sqft / 2.80 acres (approx)
Year Built:
2004
Schools
School District:
Lucia Mar Unified
Interior
Appliances
DW, MW, RF, TC, PR, _6BS, DO, PWH, HOD
Bathrooms
1 Full Bathroom, 3 Three Quarter Bathrooms, 1 Half Bathroom
Cooling
CA, ZN
Flooring
TILE, WOOD, CARP
Heating
FA, GAS, ZN
Interior Features
BI, CF, IN, VA, RECL, STNC, PTRY, TREY, BC, CC, HCEL
Laundry Features
ELC, IR, WH
Levels
A
Main Level Bathrooms
5
Main Level Bedrooms
5
Exterior
Architectural Style
CRF
Attached Garage YN
1
Common Walls
NCW
Community Features
RUR
Construction Materials
FCT
Exterior Features
RG
Garage Spaces
3
Other Structures
SH
Parking Spots
3
Parking Total
3
Patio And Porch Features
BRK, CON, CO, PTO, STN, WA, POF
Roof
CON, TLE
Security Features
SS, SD, COD
Spa Features
IG
View
HI, TW
Window Features
CAS
Financial
Map
Contact Us
Mortgage Calculator
Community
- Address775 Los Vineros LN Arroyo Grande CA
- CityArroyo Grande
- CountySan Luis Obispo
- Zip Code93420
Subdivisions in Arroyo Grande
Property Summary
- 775 Los Vineros LN Arroyo Grande CA is a Single Family for sale in Arroyo Grande, CA, 93420. It is listed for $2,685,000 and features 5 beds, 5 baths, and has approximately 4,025 square feet of living space, and was originally constructed in 2004. The current price per square foot is $667. The average price per square foot for Single Family listings in Arroyo Grande is $575. The average listing price for Single Family in Arroyo Grande is $1,554,144.
Similar Listings Nearby

I have been a successful Real-Estate Broker for 40+ years. My continued success is attributed to my vast clientele and their loyalty. When I meet a new client, I make them my top priority. YOU always come first! I will work diligently to ensure that the you find the perfect home for your special needs and most importantly to assure a smooth closing. I will do what ever it takes.
It’s because of my hard work and dedication to my clients that my business continues to grow. But rest assure…
 Courtesy of Central Coast Sotheby’s International Realty. Disclaimer: All data relating to real estate for sale on this page comes from the Broker Reciprocity (BR) of the California Regional Multiple Listing Service. Detailed information about real estate listings held by brokerage firms other than CornerStone Real Estate include the name of the listing broker. Neither the listing company nor CornerStone Real Estate shall be responsible for any typographical errors, misinformation, misprints and shall be held totally harmless. The Broker providing this data believes it to be correct, but advises interested parties to confirm any item before relying on it in a purchase decision. Copyright 2026. California Regional Multiple Listing Service. All rights reserved.
 775 Los Vineros LN
Arroyo Grande, CA