
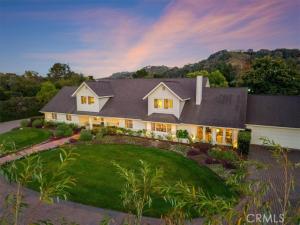
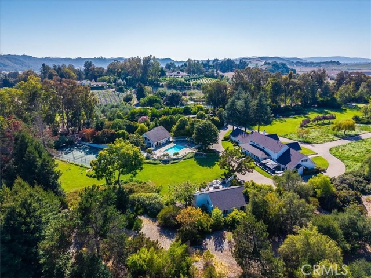
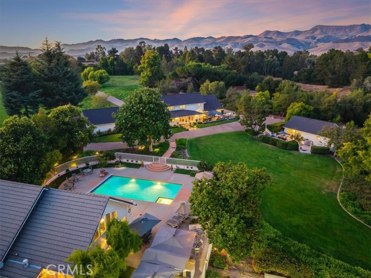
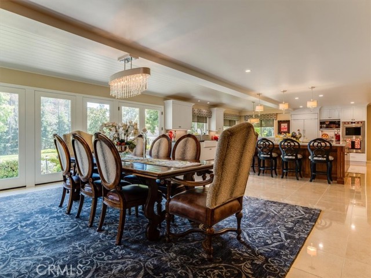
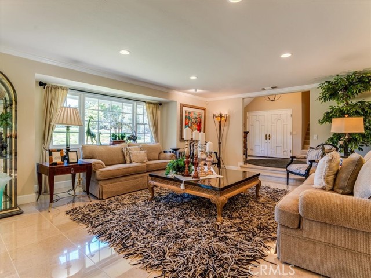
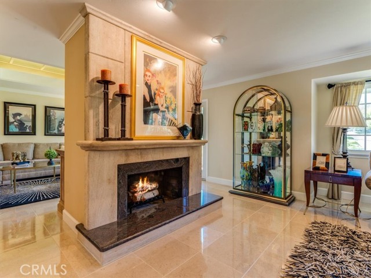
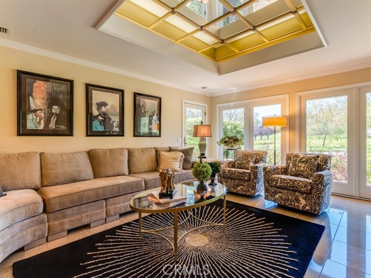
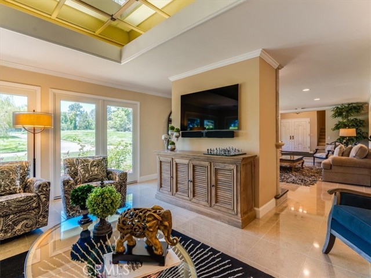
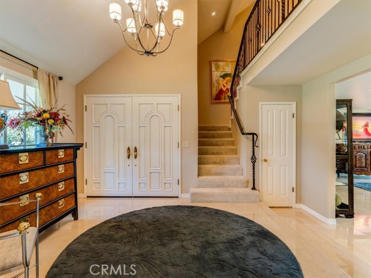
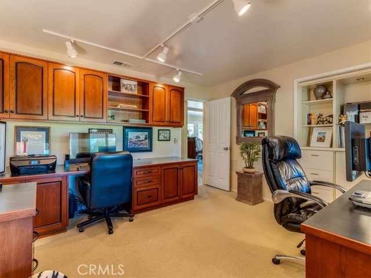
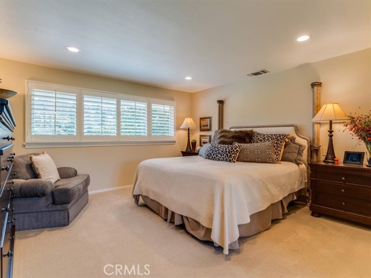
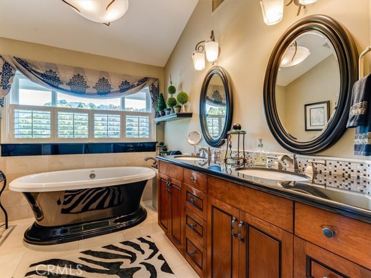
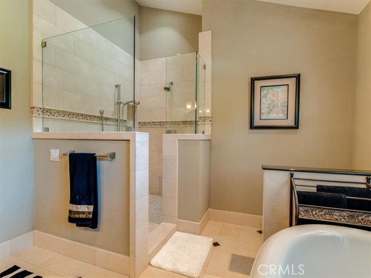
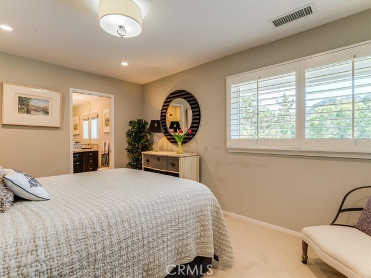
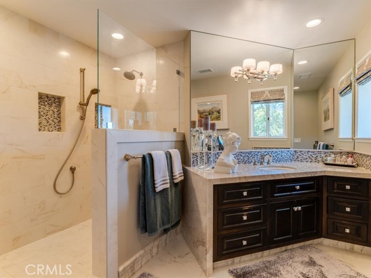
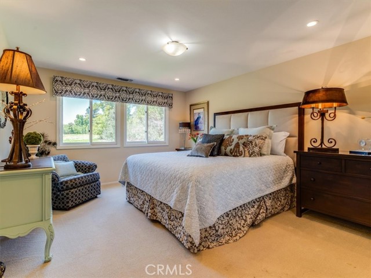
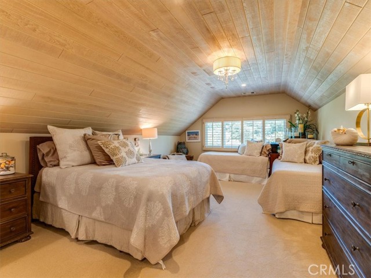
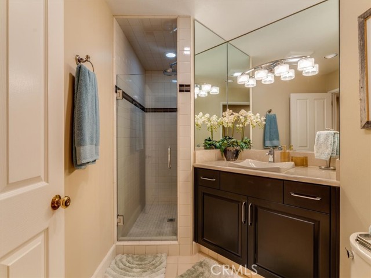
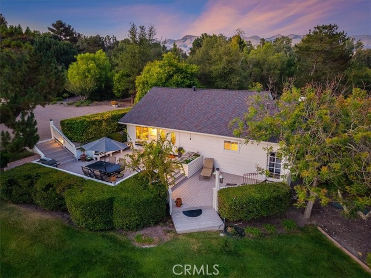
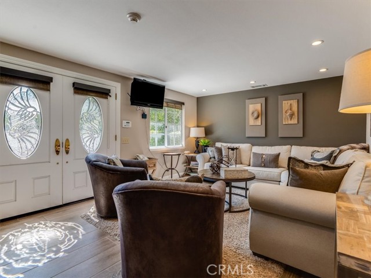
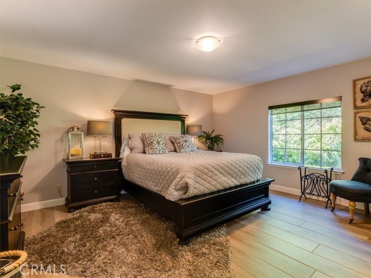
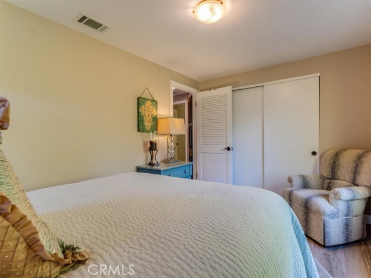
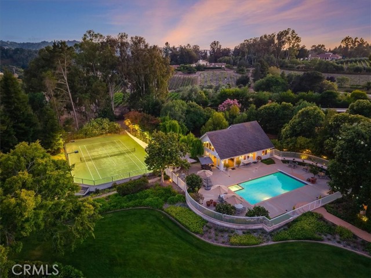
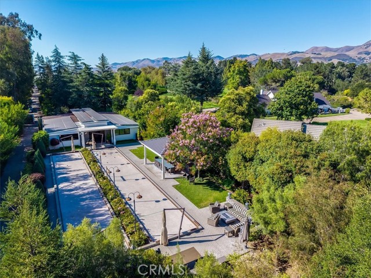
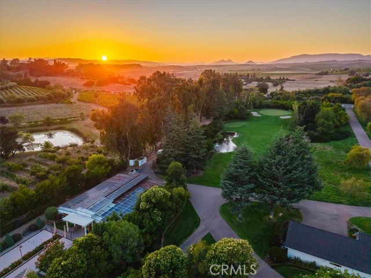
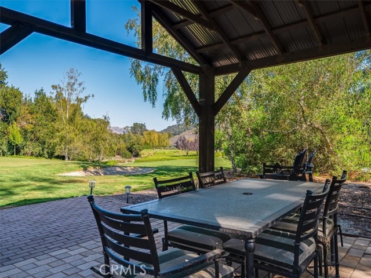

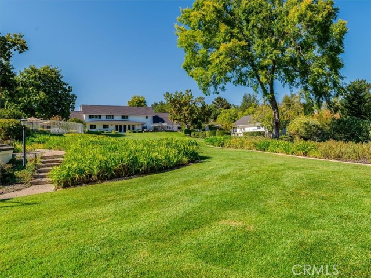
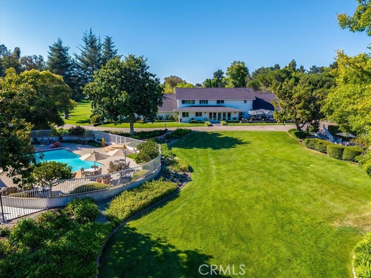
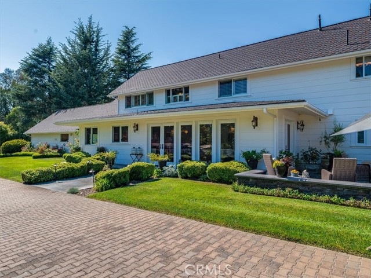
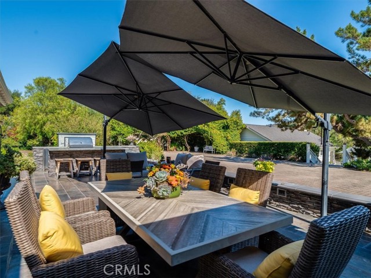
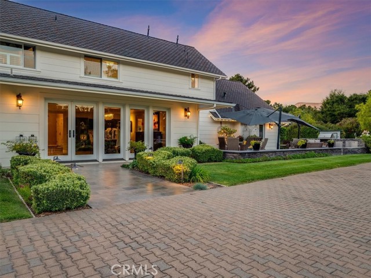
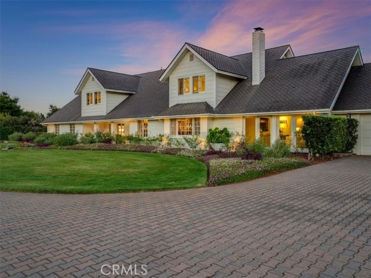
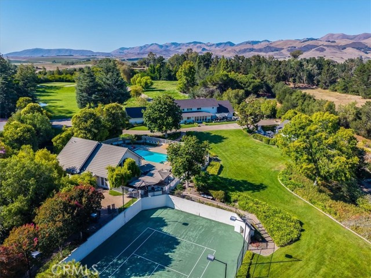
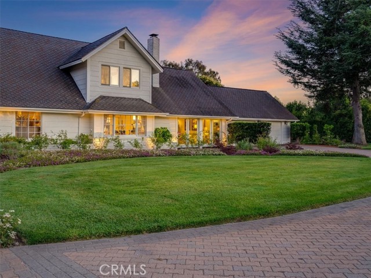
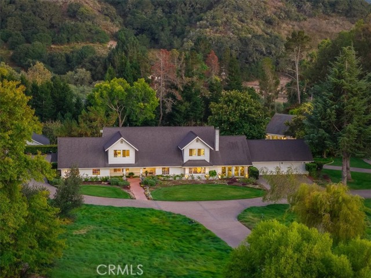
Nestled on 10 private acres in the heart of Edna Valley wine country, this exceptional estate offers resort-style living with outstanding entertainment amenities. The 5,614 sq ft main residence plus guest and pool house features a total of 6 bedrooms and 6 bathrooms, all thoughtfully designed for both everyday living and large-scale entertaining.
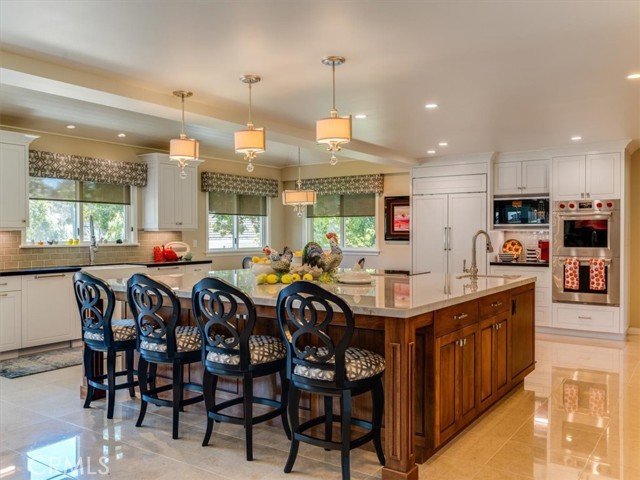
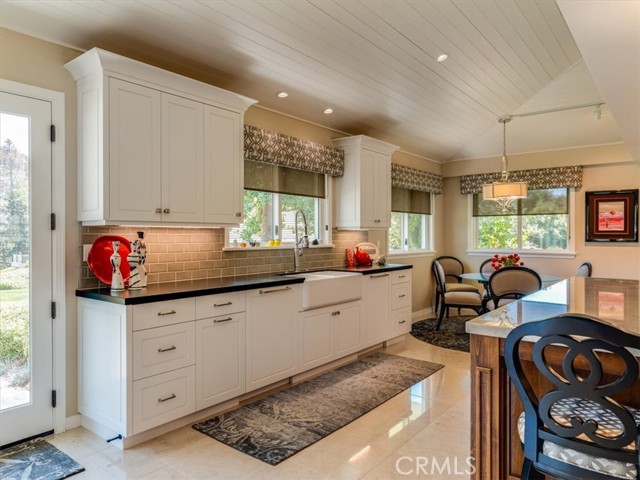
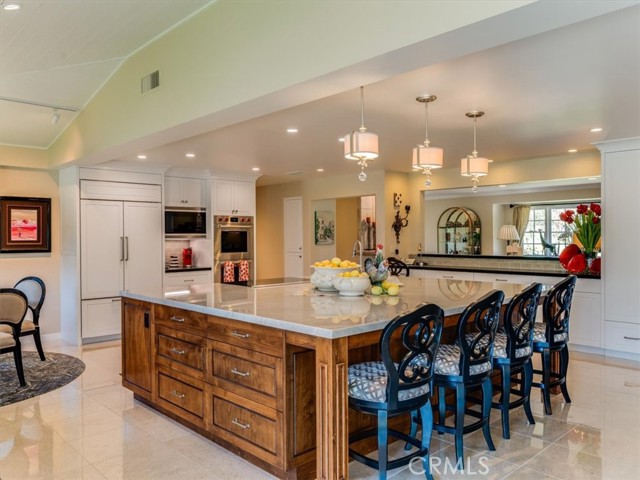
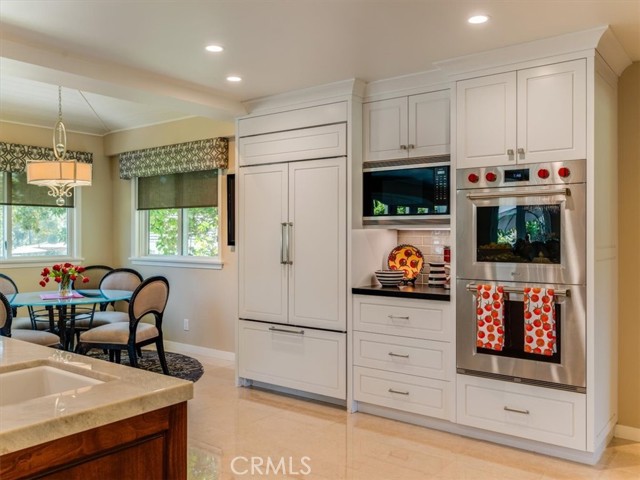
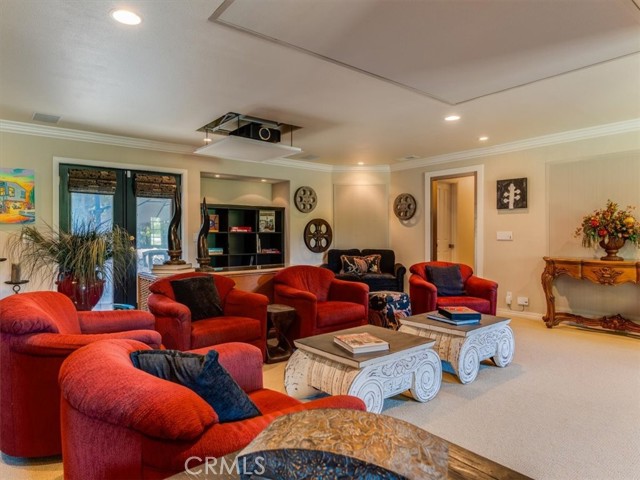
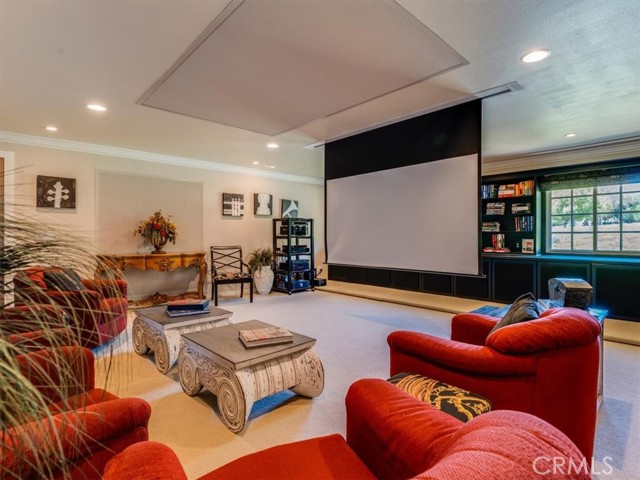
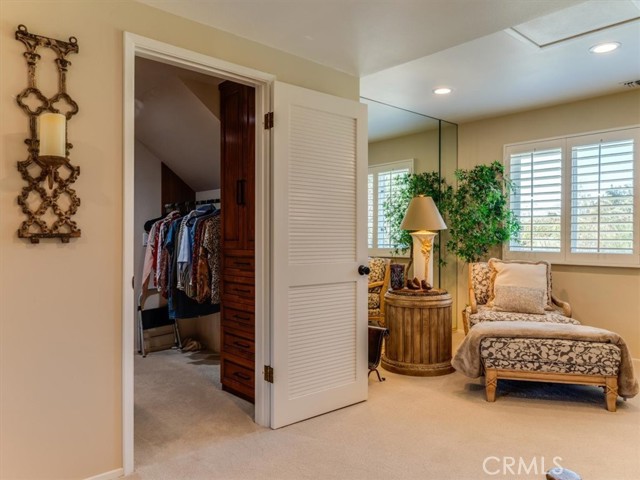
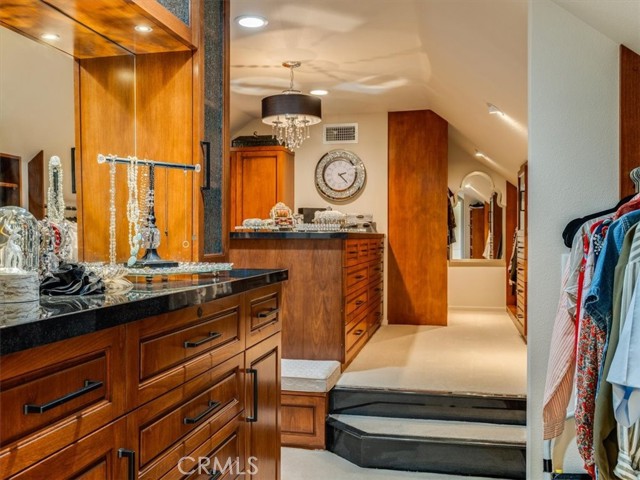
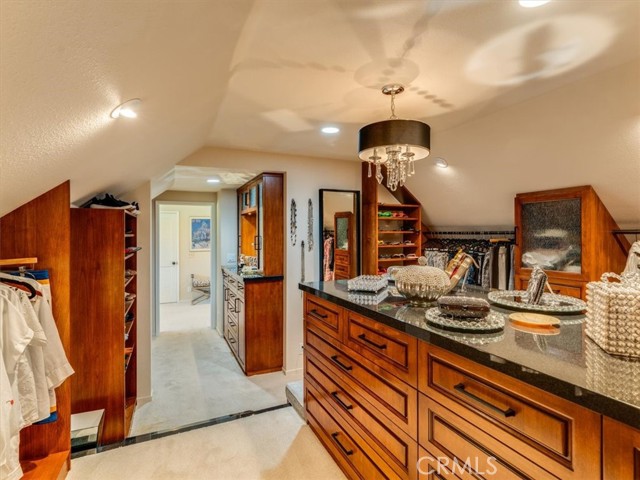
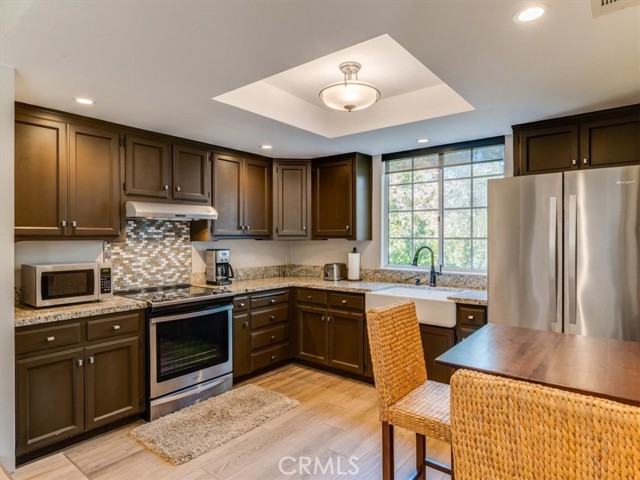
The main house showcases a stunning remodeled chef’s kitchen equipped with Wolf appliances, two Bosch dishwashers, double Shaw sinks, quartzite and leathered granite countertops, and a large center island with sink and abundant storage. Polished limestone floors extend through the kitchen and downstairs living areas. A spacious media room with a dropdown projection screen and acoustic wall and ceiling panels provides the ultimate home theater experience. The primary suite features an oversized walk-in closet with a center island, offering exceptional storage for clothing, handbags, shoes, and jewelry.
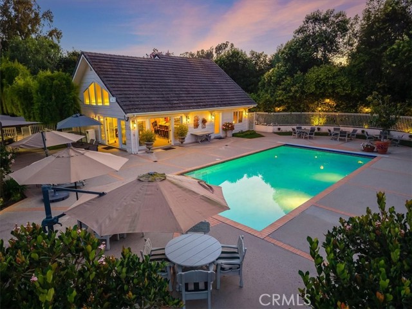
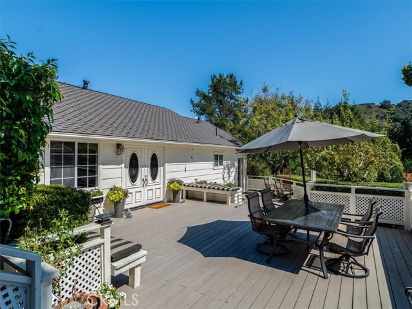
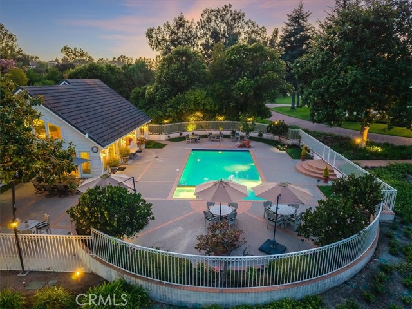
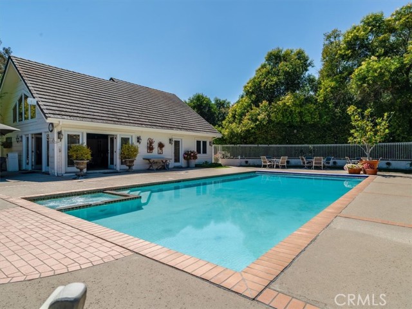
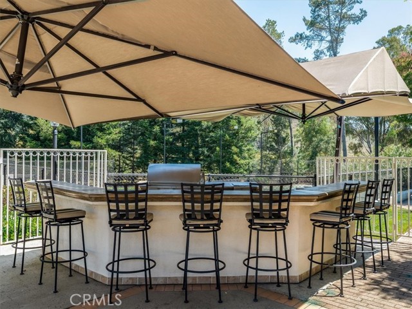
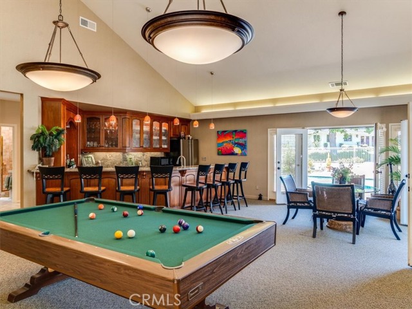
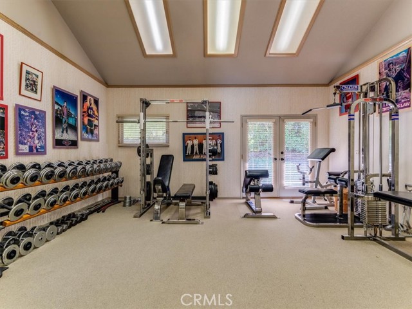
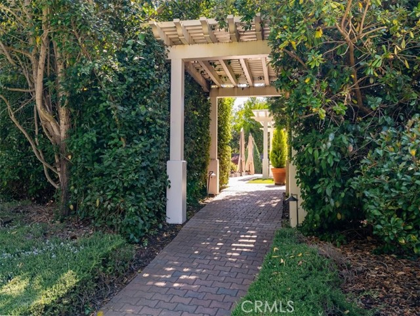
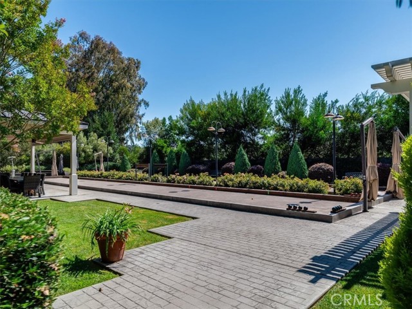
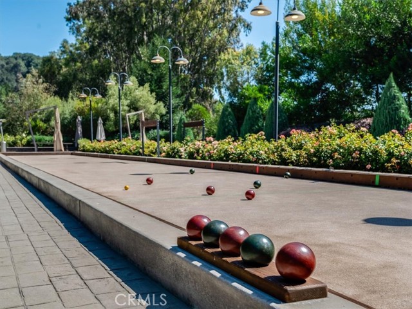
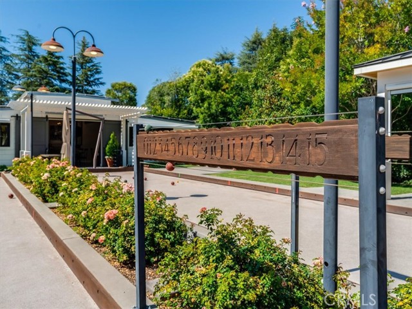
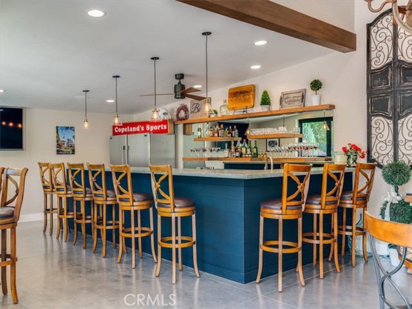
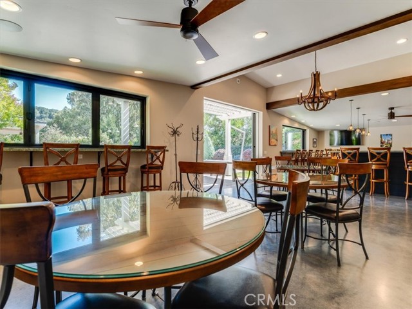
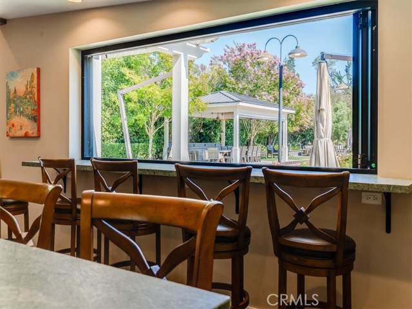
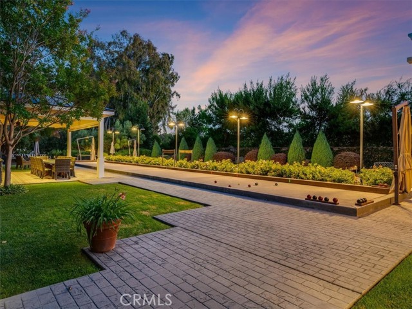
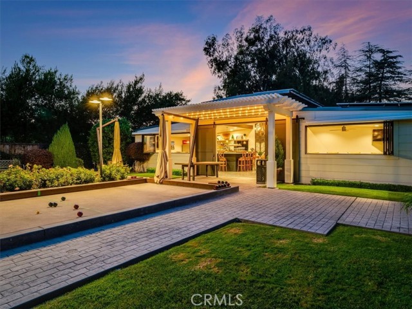
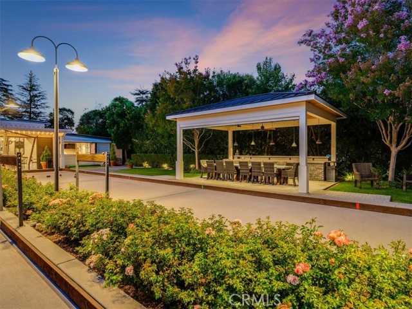
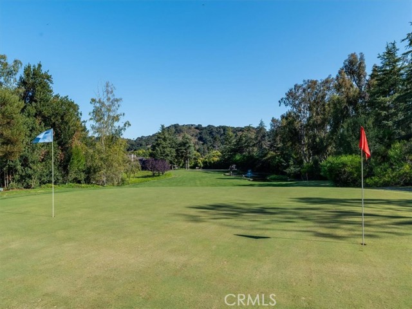
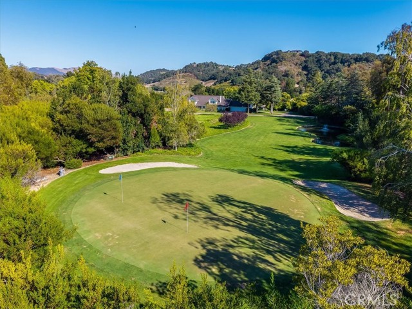
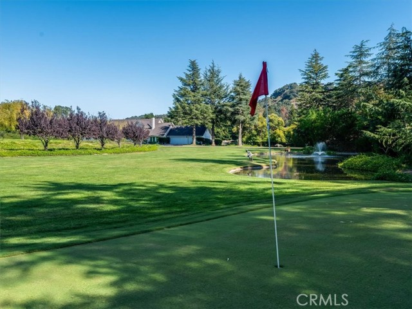
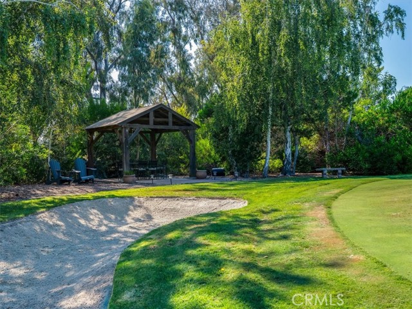
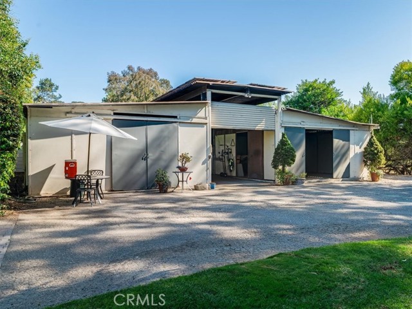
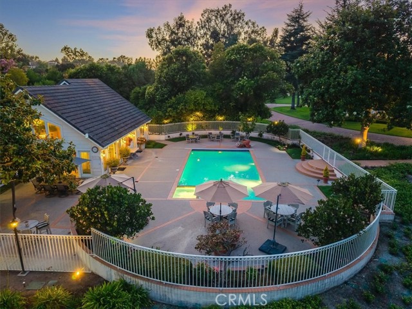
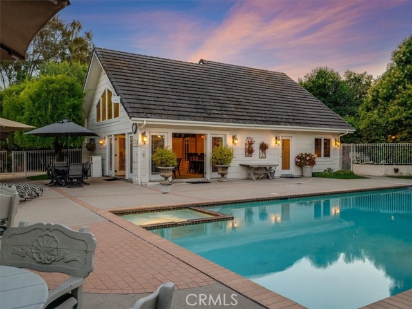
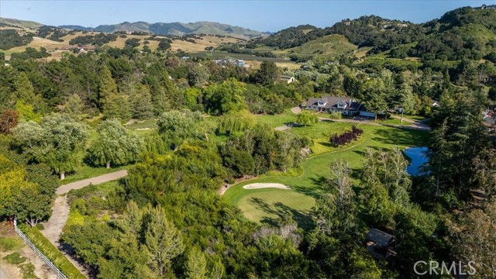
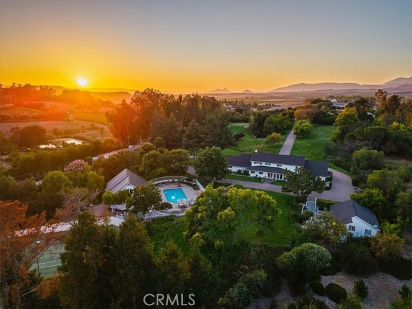
Additional structures include a 2-bedroom, 1-bath guest house with a large deck and convenient laundry room. The pool house offers a great room with bar and pool table, plus a large gym, a full bathroom and a changing room. Outdoor amenities include a fenced swimming pool and spa, a lighted tennis court, two professional-quality bocce ball courts with expansive indoor and outdoor entertaining areas, and two large golf greens.
This well-maintained estate provides the ultimate wine country lifestyle with exceptional privacy and resort-like amenities.
The main house showcases a stunning remodeled chef’s kitchen equipped with Wolf appliances, two Bosch dishwashers, double Shaw sinks, quartzite and leathered granite countertops, and a large center island with sink and abundant storage. Polished limestone floors extend through the kitchen and downstairs living areas. A spacious media room with a dropdown projection screen and acoustic wall and ceiling panels provides the ultimate home theater experience. The primary suite features an oversized walk-in closet with a center island, offering exceptional storage for clothing, handbags, shoes, and jewelry.
Additional structures include a 2-bedroom, 1-bath guest house with a large deck and convenient laundry room. The pool house offers a great room with bar and pool table, plus a large gym, a full bathroom and a changing room. Outdoor amenities include a fenced swimming pool and spa, a lighted tennis court, two professional-quality bocce ball courts with expansive indoor and outdoor entertaining areas, and two large golf greens.
This well-maintained estate provides the ultimate wine country lifestyle with exceptional privacy and resort-like amenities.
Current real estate data for Single Family in Arroyo Grande as of Oct 26, 2026
92
Single Family Listed
73
Avg DOM
621
Avg $ / SqFt
$1,784,193
Avg List Price
Property Details
Price:
$6,900,000
MLS #:
SC26174431
Status:
Active
Beds:
6
Baths:
6
Type:
Single Family
Subtype:
Single Family Residence
Neighborhood:
arrgarroyogrande
Listed Date:
Aug 19, 2026
Finished Sq Ft:
5,614
Lot Size:
435,600 sqft / 10.00 acres (approx)
Year Built:
1979
Schools
School District:
San Luis Coastal Unified
High School:
San Luis Obispo
Interior
Appliances
Tankless Water Heater, Electric Oven, Double Oven, Warming Drawer, Electric Cooktop, Water Softener, Built-In Range, Self Cleaning Oven, Freezer, Electric Range, Disposal, Dishwasher, Microwave
Bathrooms
6 Full Bathrooms
Cooling
Dual, Central Air
Flooring
Tile, Carpet, Stone
Heating
Fireplace(s), Forced Air, Central
Interior Features
Furnished, Pantry, Storage
Laundry Features
Laundry Room, Electric Dryer Hookup, Washer Hookup, Washer Included, Dryer Included
Levels
Two
Main Level Bathrooms
1
Exterior
Accessibility Features
Doors – Swing In, 2+ Access Exits
Architectural Style
Ranch
Association Amenities
Other
Attached Garage YN
1
Common Walls
No Common Walls
Community Features
Rural, Biking
Construction Materials
Wood Siding
Covered Spaces
3
Exterior Features
Rain Gutters, Satellite Dish, Barbecue
Fencing
Wood
Garage Spaces
3
Lot Features
Sprinklers Drip System, Rectangular Lot, Sprinklers Timer, Lawn, Landscaped, Sprinklers In Rear, Sprinkler System, Front Yard, Back Yard, 6-10 Units/Acre, Sprinklers In Front
Open Parking YN
1
Other Structures
Guest House, Tennis Court Private, Barn(s)
Parking Features
Garage, Circular Driveway, Driveway Level, Garage Faces Front, Driveway, Garage Door Opener, Garage – Two Door
Parking Spots
3
Parking Total
3
Patio And Porch Features
Front Porch, Patio
Roof
Concrete, Asphalt
Security Features
Fire and Smoke Detection System, Security System, Smoke Detector(s), Automatic Gate
Spa Features
In Ground, Private, Heated
Stories
2
View
See Remarks
Waterfront Features
Pond
Window Features
Shutters, Drapes, Blinds, Screens
Financial
HOA Fee
$100
HOA Fee Frequency
Annually
HOA Name
Tiffany Ranch Homeowners Association
HOA Phone
805 570-8980
Map
Contact Us
Mortgage Calculator
Community
- Address1504 Tiffany Ranch RD Arroyo Grande CA
- SubdivisionOther (OTHR)
- CityArroyo Grande
- CountySan Luis Obispo
- Zip Code93420
Subdivisions in Arroyo Grande
Property Summary
- Located in the Other (OTHR) subdivision, 1504 Tiffany Ranch RD Arroyo Grande CA is a Single Family for sale in Arroyo Grande, CA, 93420. It is listed for $6,900,000 and features 6 beds, 6 baths, and has approximately 5,614 square feet of living space, and was originally constructed in 1979. The current price per square foot is $1,229. The average price per square foot for Single Family listings in Arroyo Grande is $621. The average listing price for Single Family in Arroyo Grande is $1,784,193.
Similar Listings Nearby

Born and raised in Massachusetts and living throughout New England, Bunny has always enjoyed being close to the coast. Her move to California’s Central Coast has kept her near lovely, natural beaches with the added attraction of the desirable Mediterranean climate. Her love of this area makes her a natural ambassador in presenting the communities to newcomers. She enhances her knowledge of the Central Coast with over thirty years of professional real estate experience, as well as a background a…
More About Bunny Courtesy of Comet Realty. Disclaimer: All data relating to real estate for sale on this page comes from the Broker Reciprocity (BR) of the California Regional Multiple Listing Service. Detailed information about real estate listings held by brokerage firms other than CornerStone Real Estate include the name of the listing broker. Neither the listing company nor CornerStone Real Estate shall be responsible for any typographical errors, misinformation, misprints and shall be held totally harmless. The Broker providing this data believes it to be correct, but advises interested parties to confirm any item before relying on it in a purchase decision. Copyright 2026. California Regional Multiple Listing Service. All rights reserved.
 1504 Tiffany Ranch RD
Arroyo Grande, CA