
517 Clubhouse
Santa Maria, CA, 93455
$1,199,000
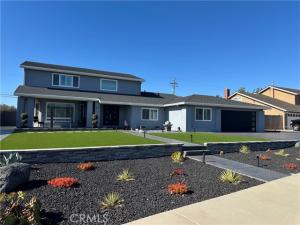
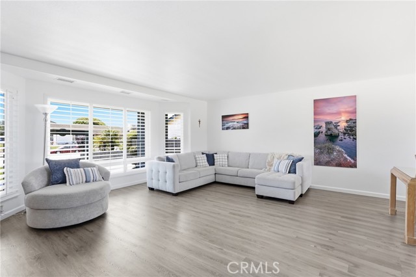
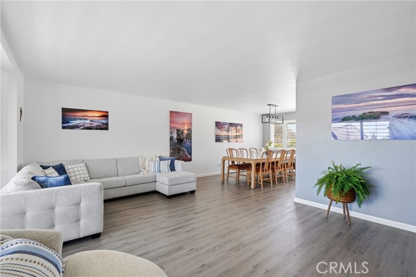
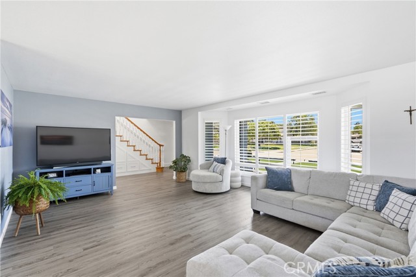
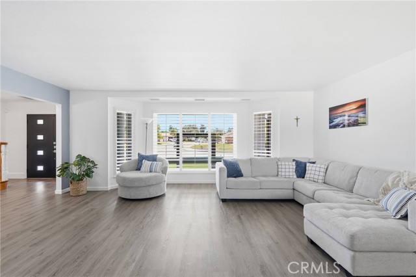
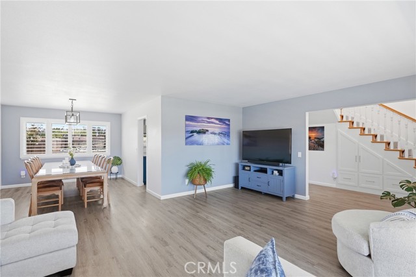
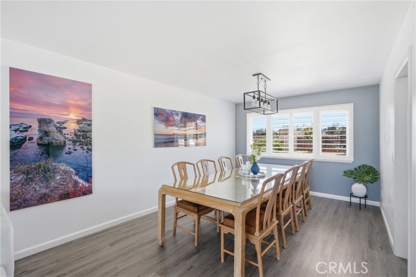
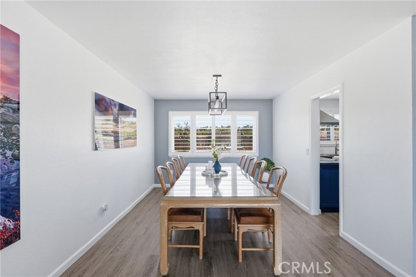
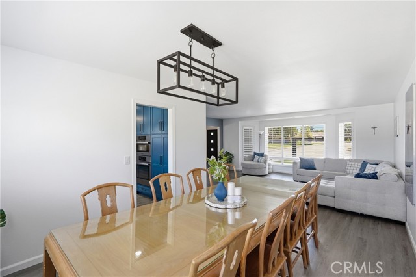
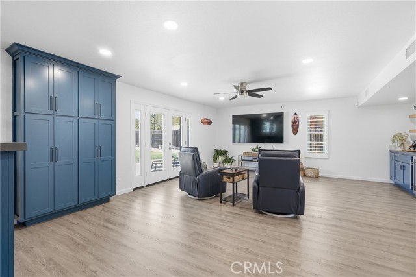
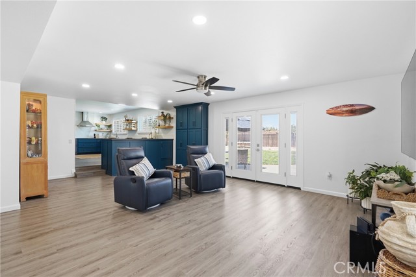
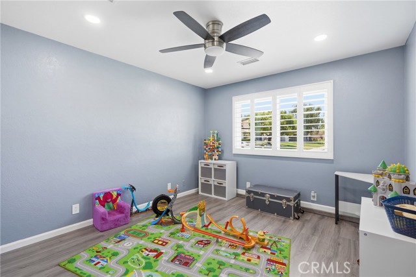
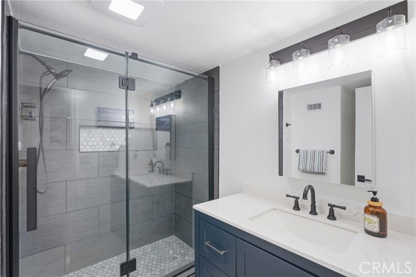
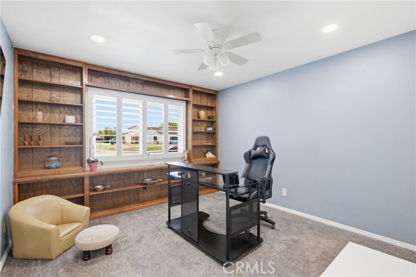
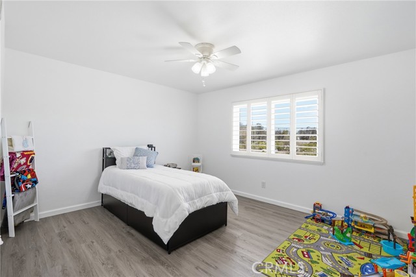
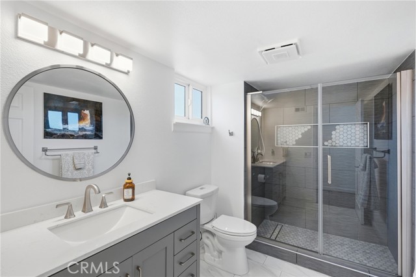
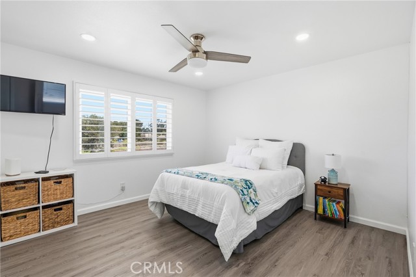
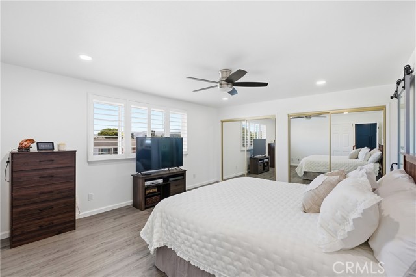
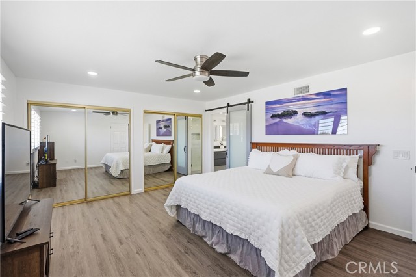
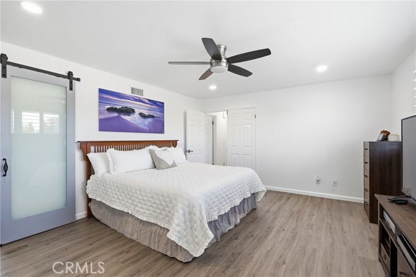
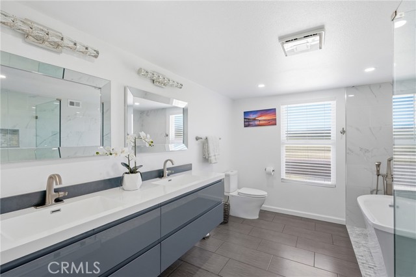
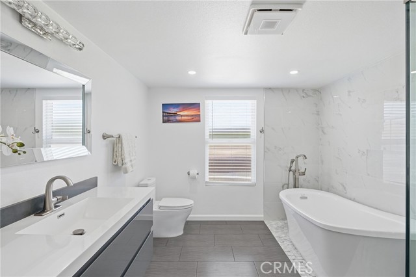
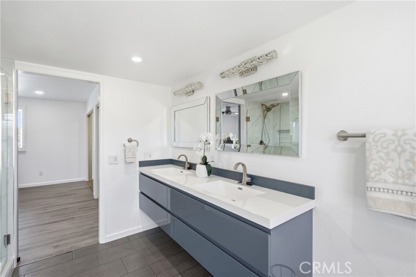
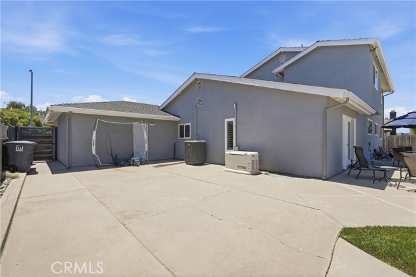
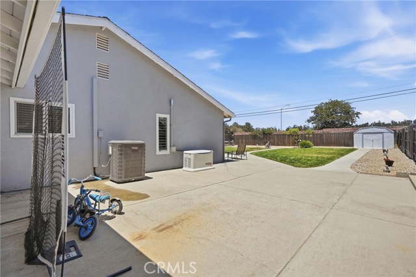
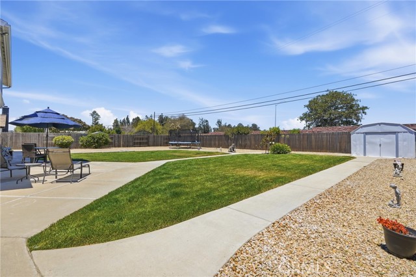
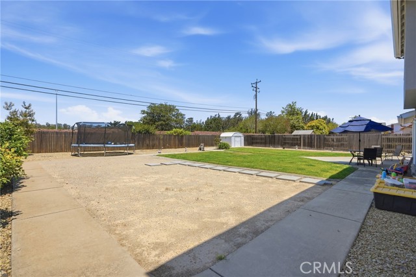
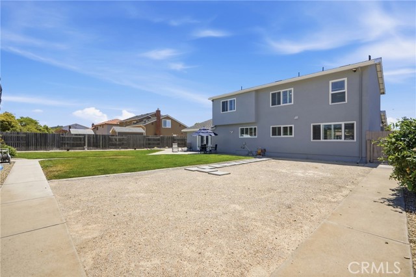
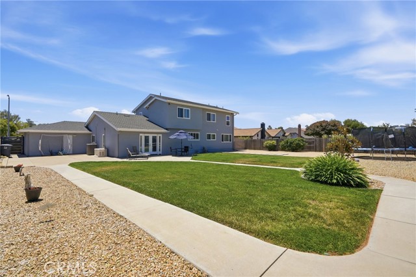
Welcome to this beautiful home in the highly sought-after Foxenwood neighborhood of Orcutt. This updated 5-bedroom, 3-bathroom home offers just under 3,000± square feet of thoughtfully designed living space on an expansive 0.30-acre lot. Nearly every aspect of this exceptional property has been upgraded, creating a move-in-ready home that blends timeless craftsmanship with modern comfort. Plantation shutters and quality window coverings enhance both style and functionality throughout.
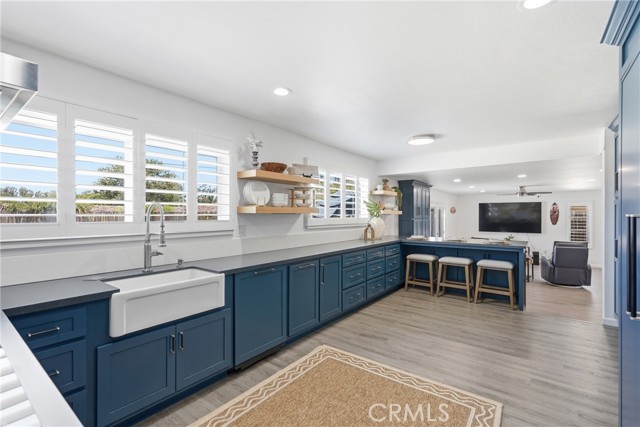
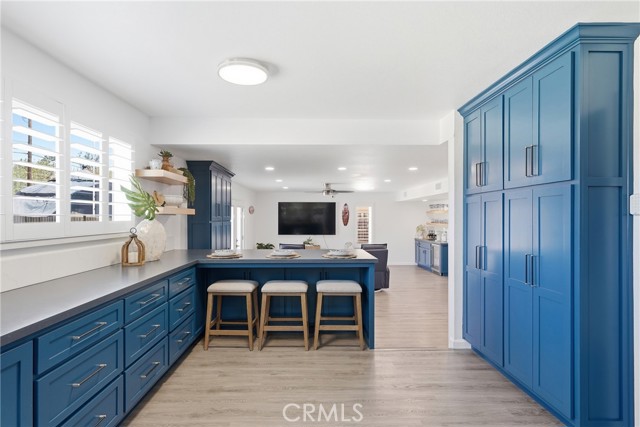
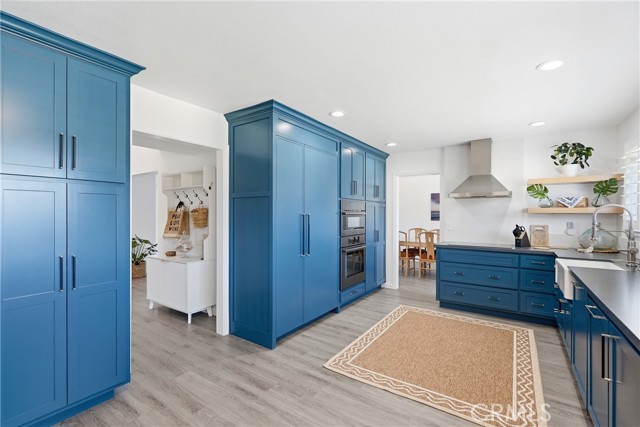
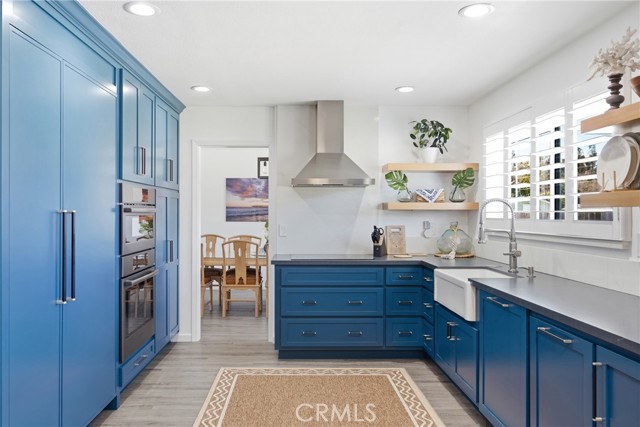
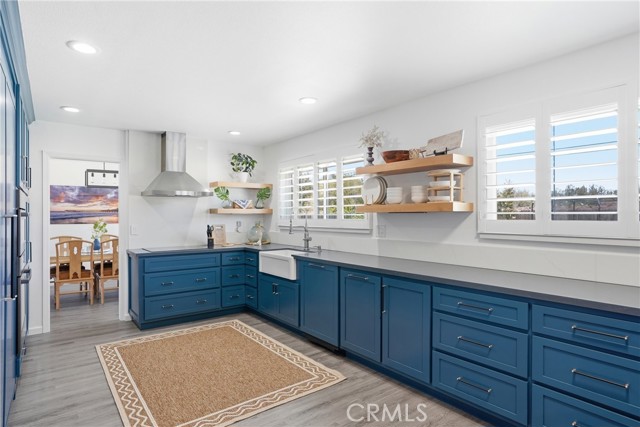
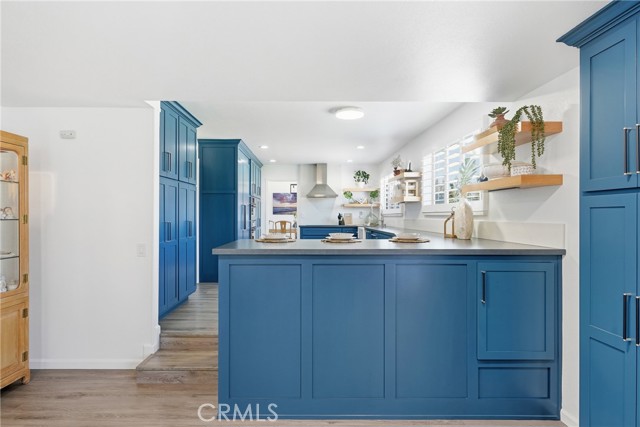
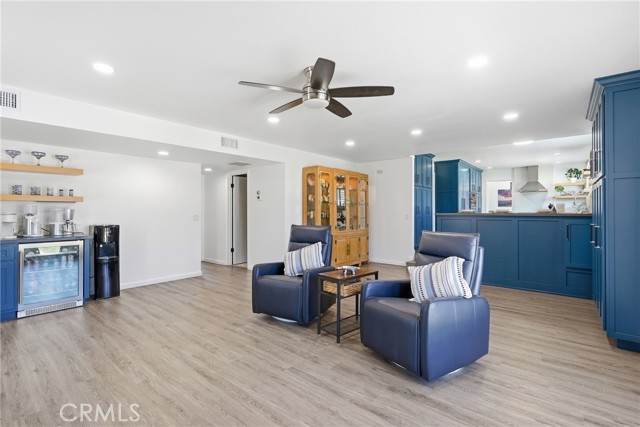
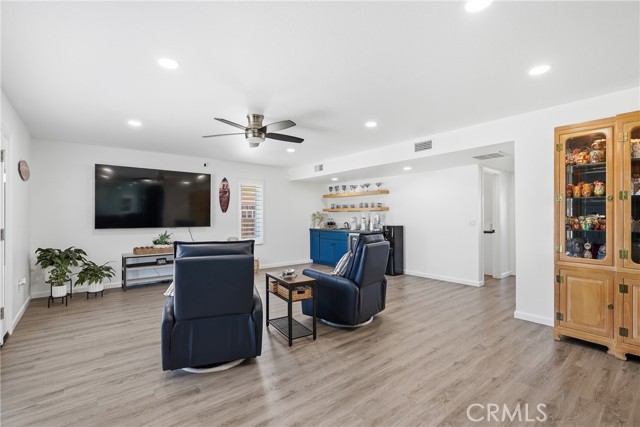
This home has stunning custom kitchen features such as custom cabinetry, elegant quartz countertops, a farmhouse sink, floating shelves, a built-in mixer cabinet, JennAir built-in refrigerator and freezer columns, Bosch dishwasher, Bosch microwave, Bosch wall oven, and a Samsung range. Just off the kitchen, a handcrafted beverage bar with quartz countertops and a Zephyr beverage refrigerator creates the perfect space for entertaining.
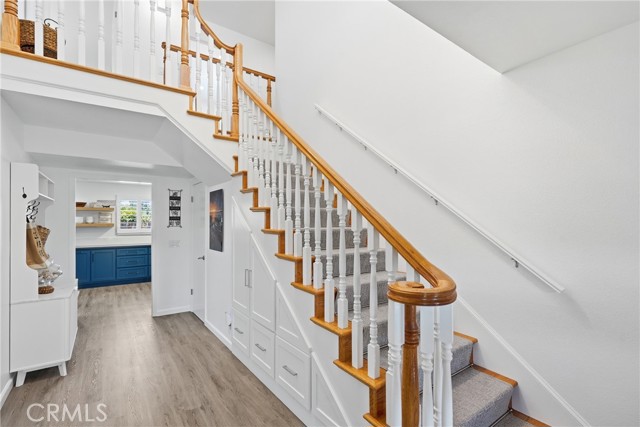
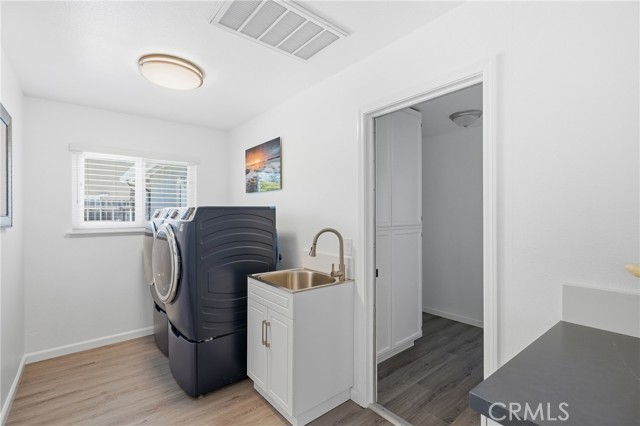
Exceptional custom cabinetry extends into the family room, while built-in storage beneath the staircase and a professionally designed hall closet maximize organization. Every bedroom closet has been customized by Spacemakers for optimal storage. The spacious laundry room includes a utility sink, custom cabinetry, built-in drying rack, folding counter, and GE large-capacity washer and dryer.
Luxury vinyl plank flooring flows throughout, complemented by fresh interior paint, new baseboards, updated lighting, and ceiling fans. All three bathrooms have been beautifully remodeled with new vanities, custom showers, updated flooring, and stylish lighting.
Major upgrades include a newer roof, stucco, air conditioning, furnace, water heater, and Generac generator. Outside, enjoy professionally designed landscaping with artificial turf, a new front door, garage door, rear French door with built-in blinds, retractable screen door, gutters, shutters, mailbox, and side gate. Two custom concrete driveways provide ample parking and gated drive-through backyard access—ideal for RVs, trailers, boats, or extra vehicles. No HOA.
This home has stunning custom kitchen features such as custom cabinetry, elegant quartz countertops, a farmhouse sink, floating shelves, a built-in mixer cabinet, JennAir built-in refrigerator and freezer columns, Bosch dishwasher, Bosch microwave, Bosch wall oven, and a Samsung range. Just off the kitchen, a handcrafted beverage bar with quartz countertops and a Zephyr beverage refrigerator creates the perfect space for entertaining.
Exceptional custom cabinetry extends into the family room, while built-in storage beneath the staircase and a professionally designed hall closet maximize organization. Every bedroom closet has been customized by Spacemakers for optimal storage. The spacious laundry room includes a utility sink, custom cabinetry, built-in drying rack, folding counter, and GE large-capacity washer and dryer.
Luxury vinyl plank flooring flows throughout, complemented by fresh interior paint, new baseboards, updated lighting, and ceiling fans. All three bathrooms have been beautifully remodeled with new vanities, custom showers, updated flooring, and stylish lighting.
Major upgrades include a newer roof, stucco, air conditioning, furnace, water heater, and Generac generator. Outside, enjoy professionally designed landscaping with artificial turf, a new front door, garage door, rear French door with built-in blinds, retractable screen door, gutters, shutters, mailbox, and side gate. Two custom concrete driveways provide ample parking and gated drive-through backyard access—ideal for RVs, trailers, boats, or extra vehicles. No HOA.
Current real estate data for Single Family in Santa Maria as of Oct 26, 2026
117
Single Family Listed
62
Avg DOM
433
Avg $ / SqFt
$880,527
Avg List Price
Property Details
Price:
$1,199,000
MLS #:
PI26162926
Status:
Active
Beds:
5
Baths:
3
Type:
Single Family
Subtype:
Single Family Residence
Neighborhood:
orwesmorcuttwest
Listed Date:
Jul 28, 2026
Finished Sq Ft:
2,876
Lot Size:
13,068 sqft / 0.30 acres (approx)
Year Built:
1981
Schools
School District:
Santa Maria Joint Union
Interior
Bathrooms
3 Full Bathrooms
Cooling
Central Air
Heating
Forced Air
Interior Features
Bar, Built-in Features, Ceiling Fan(s)
Laundry Features
Inside, Laundry Room
Levels
Two
Main Level Bathrooms
1
Main Level Bedrooms
2
Exterior
Attached Garage YN
1
Common Walls
No Common Walls
Community Features
Curbs, Street Lights
Covered Spaces
2
Garage Spaces
2
Lot Features
Lot 10000-19999 Sqft
Open Parking YN
1
Parking Features
Garage, Driveway
Parking Spots
2
Parking Total
2
Patio And Porch Features
Concrete
Spa Features
None
Stories
2
View
None
Window Features
Shutters
Financial
Map
Contact Us
Mortgage Calculator
Community
- Address517 Clubhouse Santa Maria CA
- CitySanta Maria
- CountySanta Barbara
- Zip Code93455
Subdivisions in Santa Maria
Property Summary
- 517 Clubhouse Santa Maria CA is a Single Family for sale in Santa Maria, CA, 93455. It is listed for $1,199,000 and features 5 beds, 3 baths, and has approximately 2,876 square feet of living space, and was originally constructed in 1981. The current price per square foot is $417. The average price per square foot for Single Family listings in Santa Maria is $433. The average listing price for Single Family in Santa Maria is $880,527.
Similar Listings Nearby

I have been a successful Real-Estate Broker for 40+ years. My continued success is attributed to my vast clientele and their loyalty. When I meet a new client, I make them my top priority. YOU always come first! I will work diligently to ensure that the you find the perfect home for your special needs and most importantly to assure a smooth closing. I will do what ever it takes.
It’s because of my hard work and dedication to my clients that my business continues to grow. But rest assure…
 Courtesy of PB & Associates. Disclaimer: All data relating to real estate for sale on this page comes from the Broker Reciprocity (BR) of the California Regional Multiple Listing Service. Detailed information about real estate listings held by brokerage firms other than CornerStone Real Estate include the name of the listing broker. Neither the listing company nor CornerStone Real Estate shall be responsible for any typographical errors, misinformation, misprints and shall be held totally harmless. The Broker providing this data believes it to be correct, but advises interested parties to confirm any item before relying on it in a purchase decision. Copyright 2026. California Regional Multiple Listing Service. All rights reserved.
 517 Clubhouse
Santa Maria, CA