
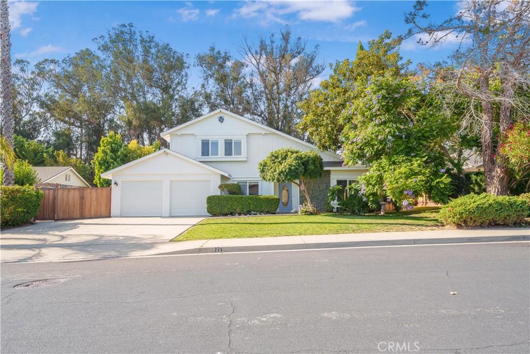
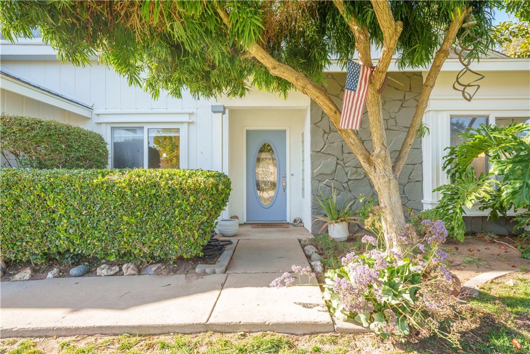
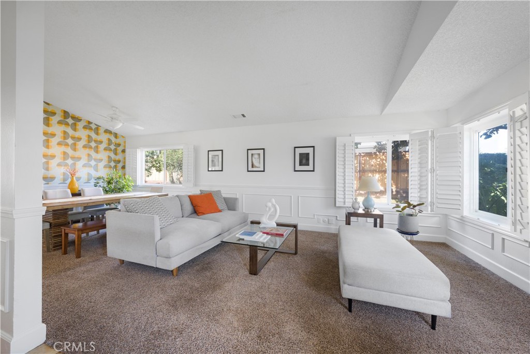
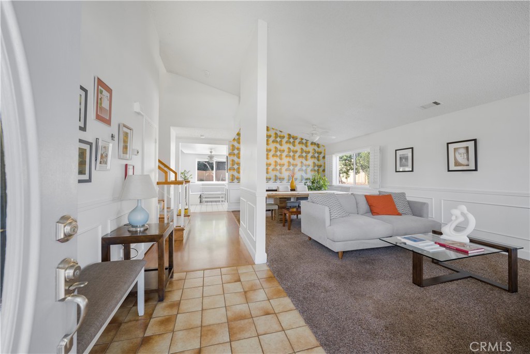
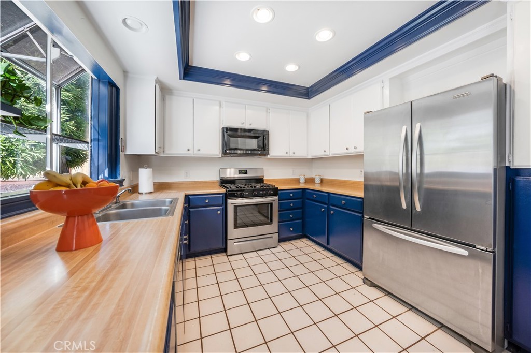
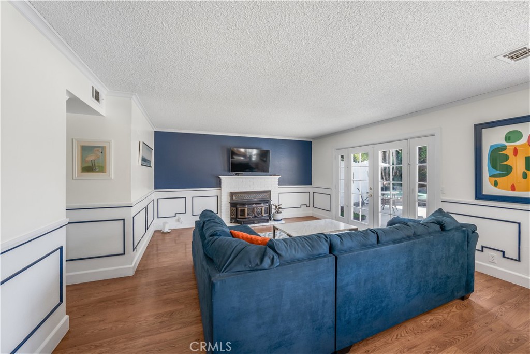
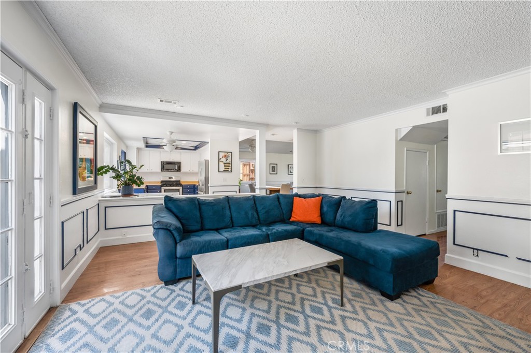
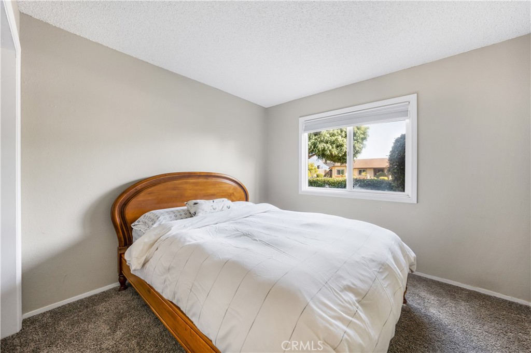
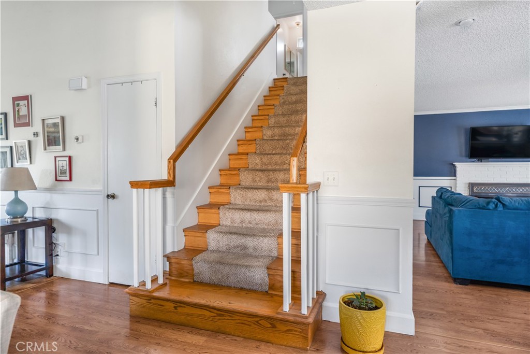
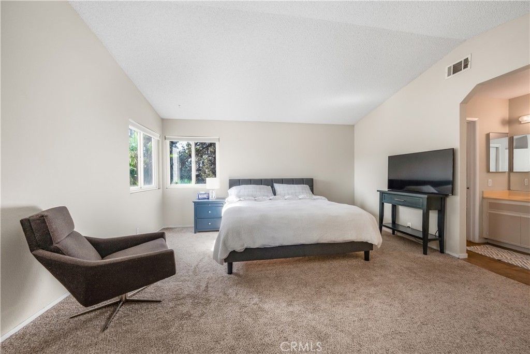
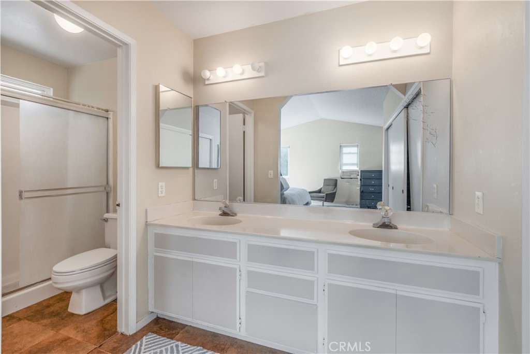
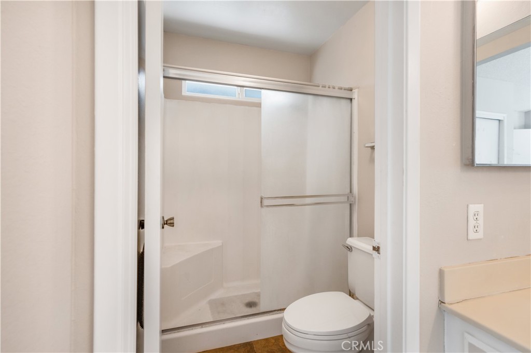
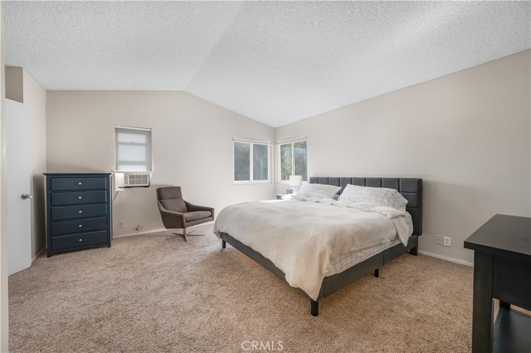
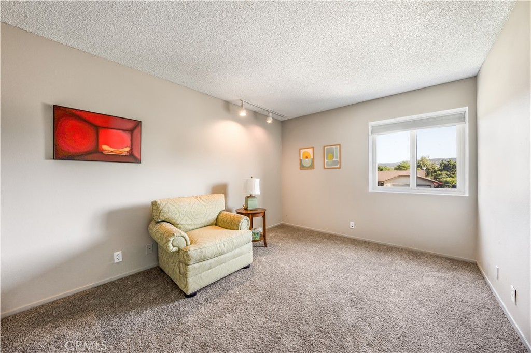
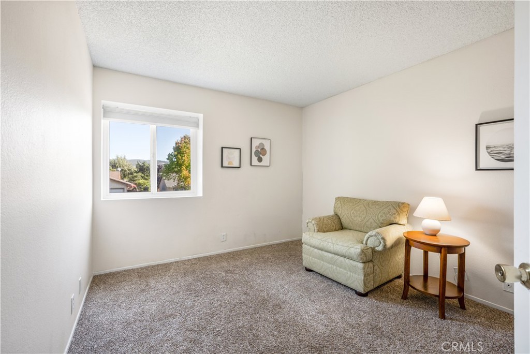
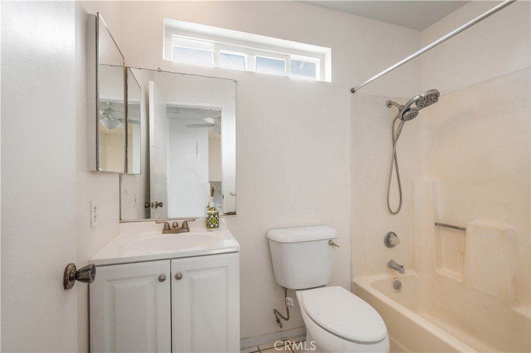
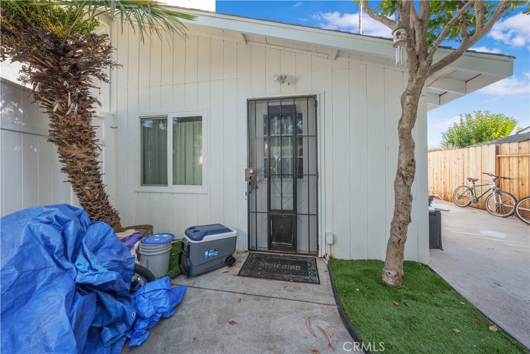
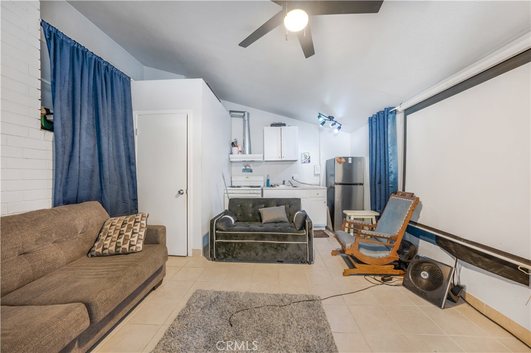
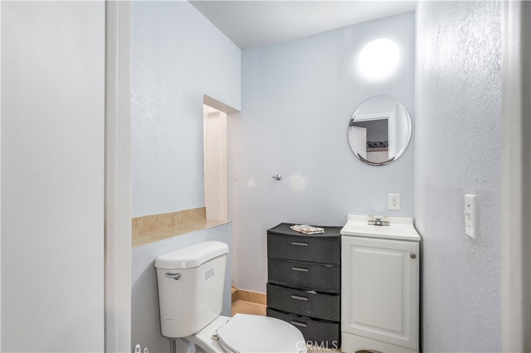
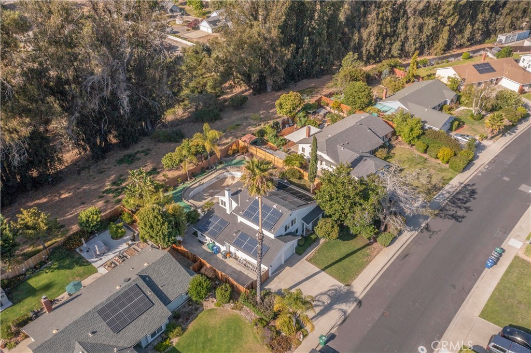
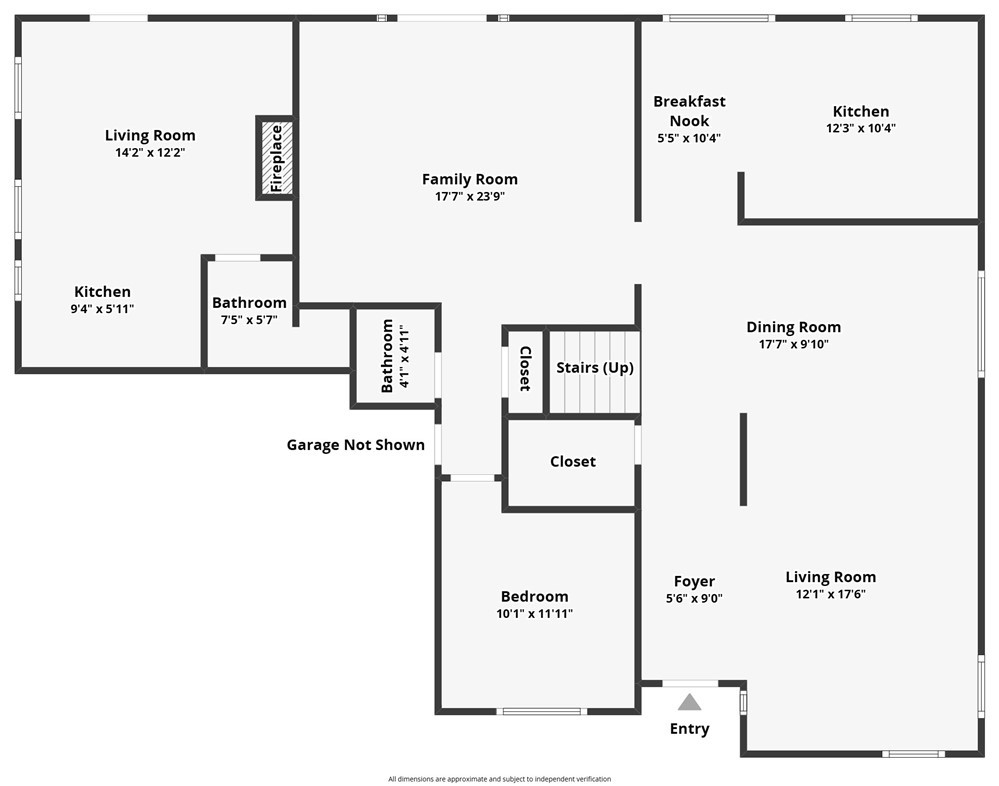
Blending contemporary style with a spacious and functional 2,026 sq ft floor plan, this four-bedroom, 3.5-bath home with a two-car garage offers generous living spaces and the added versatility of studio with separate entrance (occupied currently at $1,800/mo). Set on a large lot, the property combines modern design with flexible living, making it well suited for a variety of lifestyles.
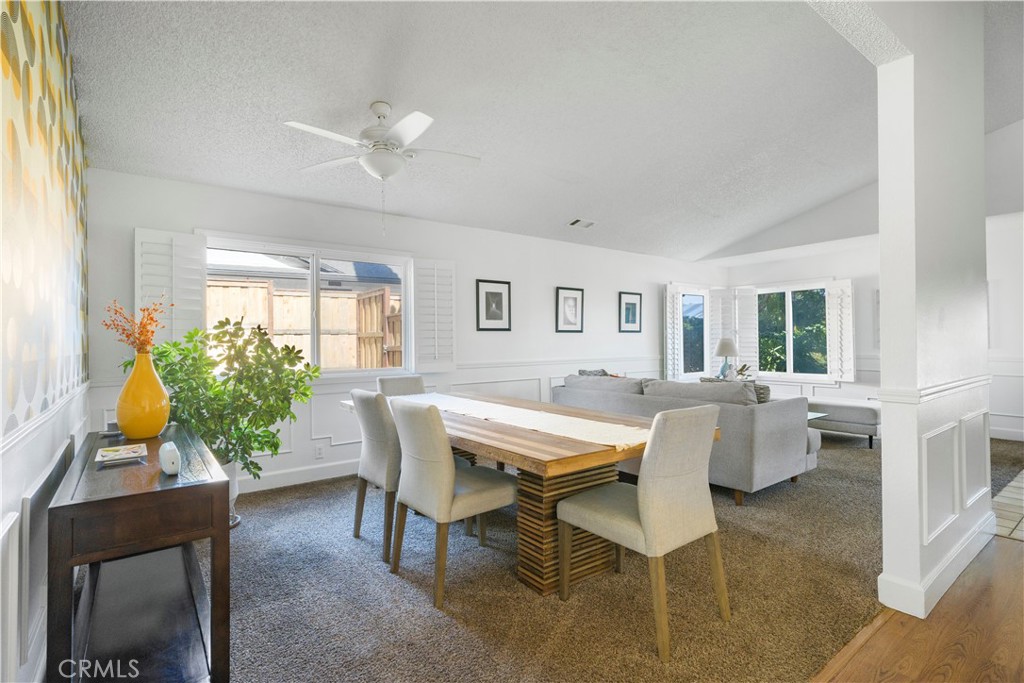
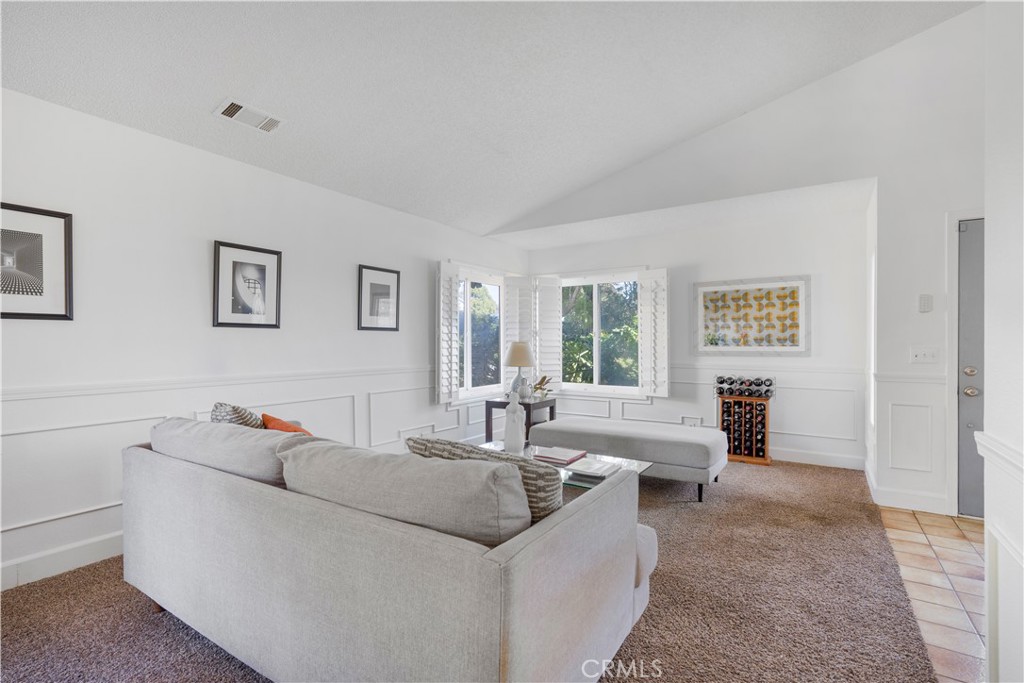
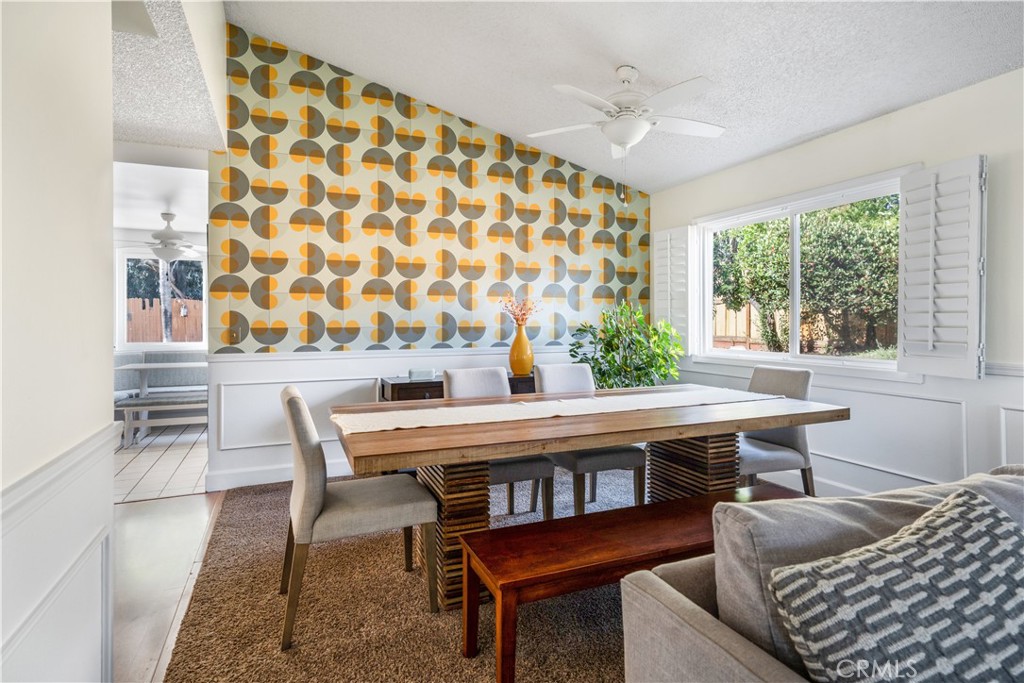
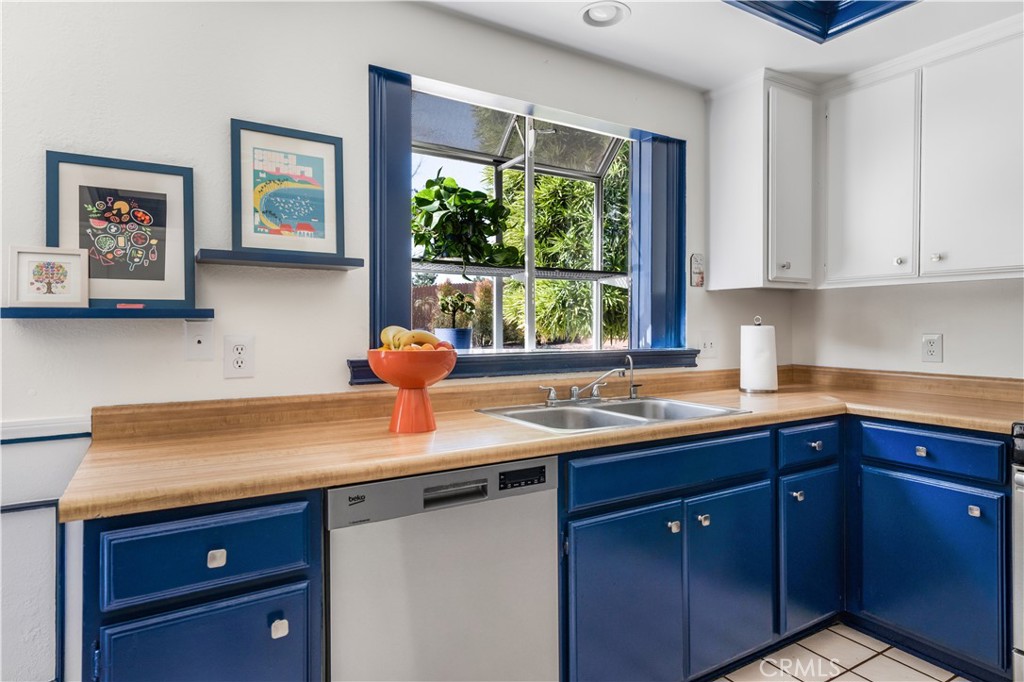
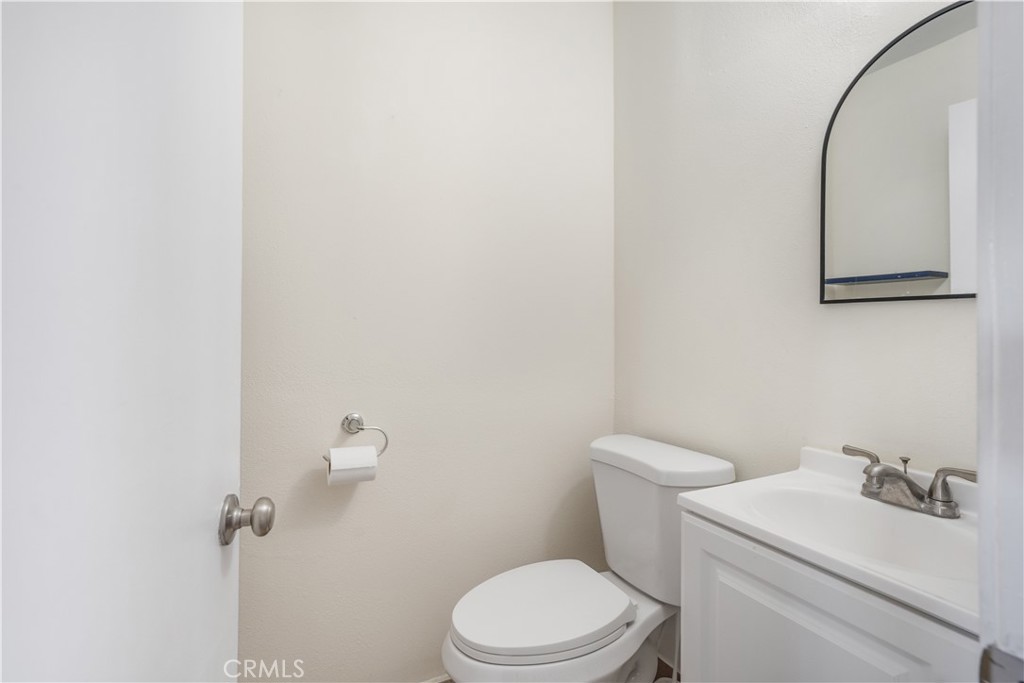
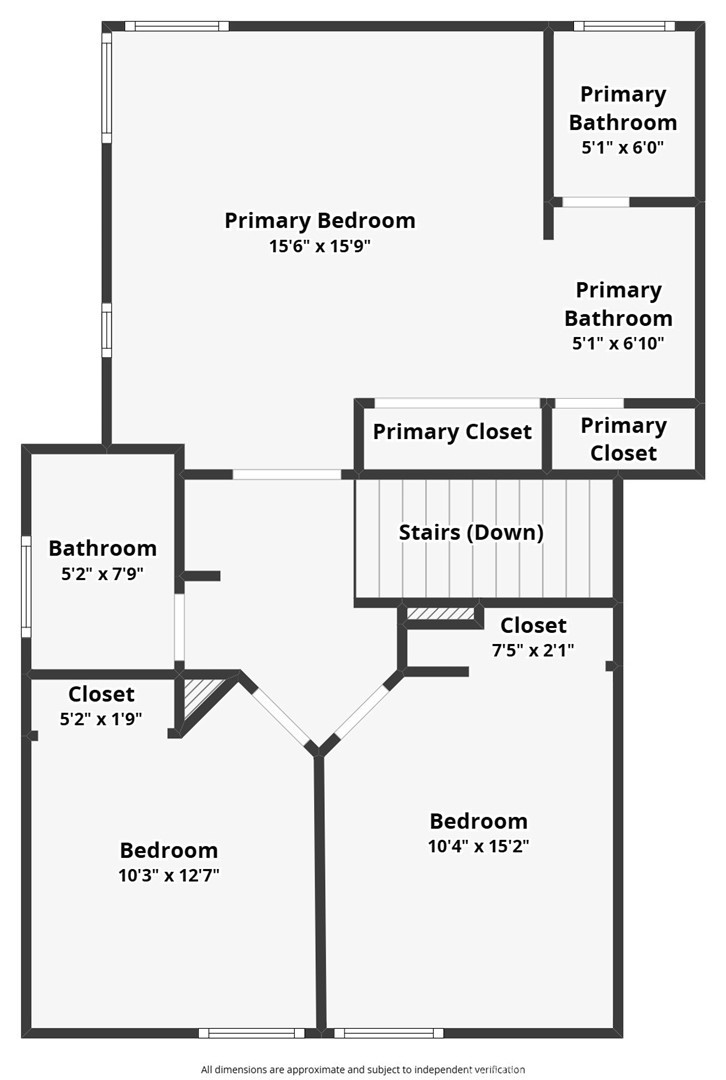
The main level features a welcoming living room, formal dining area, and a spacious family room with a fireplace that flows seamlessly into the kitchen, creating a natural gathering space. Thoughtful details, including classic wainscoting, add character and architectural interest throughout. A downstairs bedroom and half bath provide added flexibility for guests or multi-generational living. Upstairs, the spacious primary suite offers a private retreat with an en-suite bathroom, while two additional bedrooms share a full guest bath.
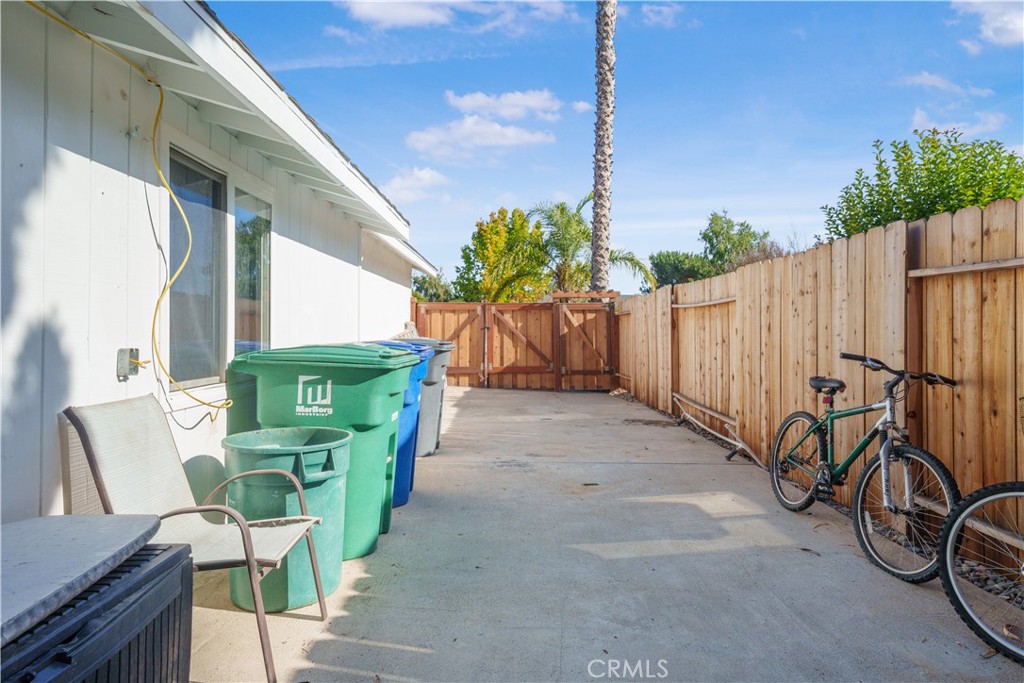
The Studio features its own yard space and kitchenette, offering additional flexibility and the potential for income generation. Whether you’re looking to offset your mortgage or create space for extended family, this added feature enhances both the property’s functionality and long-term value.
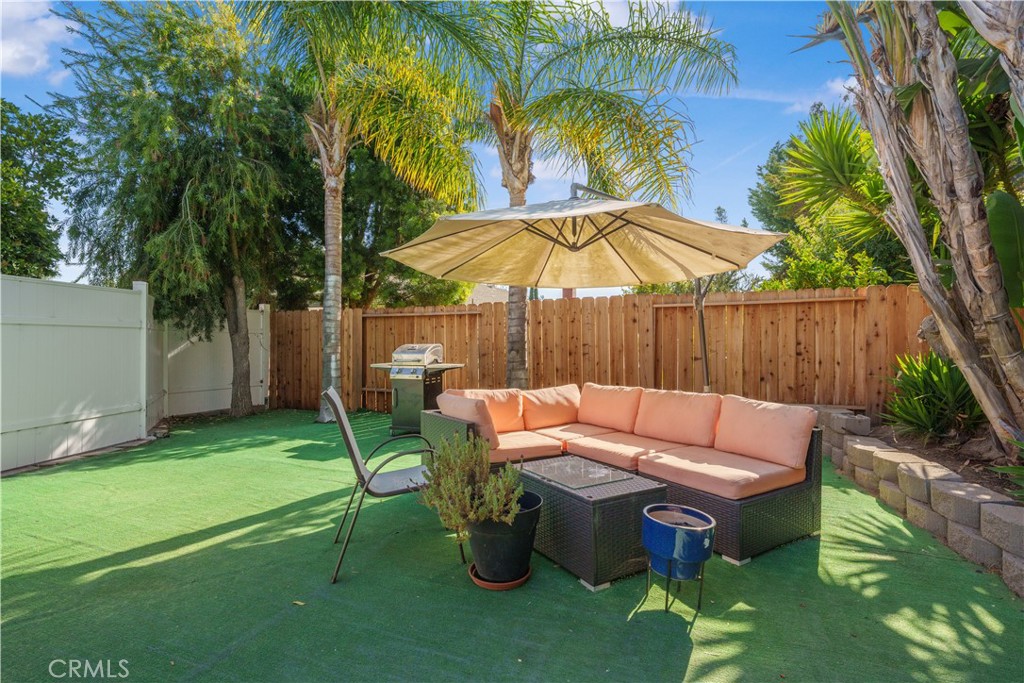
Outside, the expansive backyard is the perfect setting for outdoor entertaining and relaxation. Additional highlights include leased solar and a spacious two-car garage.
Offering contemporary finishes, a versatile floor plan, and the added benefit the studio, this home presents an exceptional opportunity to own a distinctive property with space to grow.
The main level features a welcoming living room, formal dining area, and a spacious family room with a fireplace that flows seamlessly into the kitchen, creating a natural gathering space. Thoughtful details, including classic wainscoting, add character and architectural interest throughout. A downstairs bedroom and half bath provide added flexibility for guests or multi-generational living. Upstairs, the spacious primary suite offers a private retreat with an en-suite bathroom, while two additional bedrooms share a full guest bath.
The Studio features its own yard space and kitchenette, offering additional flexibility and the potential for income generation. Whether you’re looking to offset your mortgage or create space for extended family, this added feature enhances both the property’s functionality and long-term value.
Outside, the expansive backyard is the perfect setting for outdoor entertaining and relaxation. Additional highlights include leased solar and a spacious two-car garage.
Offering contemporary finishes, a versatile floor plan, and the added benefit the studio, this home presents an exceptional opportunity to own a distinctive property with space to grow.
Current real estate data for Single Family in Santa Maria as of Sep 28, 2026
173
Single Family Listed
81
Avg DOM
381
Avg $ / SqFt
$721,434
Avg List Price
Property Details
Price:
$809,000
MLS #:
PI26144856
Status:
Pending
Beds:
4
Baths:
4
Type:
Single Family
Subtype:
Single Family Residence
Subdivision:
Orcutt East870
Neighborhood:
orctorcutt
Listed Date:
Jul 11, 2026
Finished Sq Ft:
2,026
Lot Size:
9,148 sqft / 0.21 acres (approx)
Year Built:
1983
Schools
School District:
Other
Interior
Appliances
DW, MW, RF, GR
Bathrooms
3 Full Bathrooms, 1 Half Bathroom
Cooling
NO
Flooring
TILE, LAM, CARP
Heating
GAS
Laundry Features
IG, DINC, WINC
Levels
U
Main Level Bathrooms
1
Main Level Bedrooms
1
Exterior
Attached Garage YN
1
Common Walls
NCW
Community Features
SUB, PARK
Garage Spaces
2
Parking Spots
2
Parking Total
2
Roof
CMP, SHN
View
NO
Financial
HOA Fee
$630
HOA Fee Frequency
ANU
Map
Contact Us
Mortgage Calculator
Community
- Address771 Via Vista Verde Santa Maria CA
- SubdivisionOrcutt East(870)
- CitySanta Maria
- CountySanta Barbara
- Zip Code93455
Subdivisions in Santa Maria
Property Summary
- Located in the Orcutt East(870) subdivision, 771 Via Vista Verde Santa Maria CA is a Single Family for sale in Santa Maria, CA, 93455. It is listed for $809,000 and features 4 beds, 4 baths, and has approximately 2,026 square feet of living space, and was originally constructed in 1983. The current price per square foot is $399. The average price per square foot for Single Family listings in Santa Maria is $381. The average listing price for Single Family in Santa Maria is $721,434.
Similar Listings Nearby

I have been a successful Real-Estate Broker for 40+ years. My continued success is attributed to my vast clientele and their loyalty. When I meet a new client, I make them my top priority. YOU always come first! I will work diligently to ensure that the you find the perfect home for your special needs and most importantly to assure a smooth closing. I will do what ever it takes.
It’s because of my hard work and dedication to my clients that my business continues to grow. But rest assure…
 Courtesy of eXp Realty of California, Inc.. Disclaimer: All data relating to real estate for sale on this page comes from the Broker Reciprocity (BR) of the California Regional Multiple Listing Service. Detailed information about real estate listings held by brokerage firms other than CornerStone Real Estate include the name of the listing broker. Neither the listing company nor CornerStone Real Estate shall be responsible for any typographical errors, misinformation, misprints and shall be held totally harmless. The Broker providing this data believes it to be correct, but advises interested parties to confirm any item before relying on it in a purchase decision. Copyright 2026. California Regional Multiple Listing Service. All rights reserved.
 771 Via Vista Verde
Santa Maria, CA