
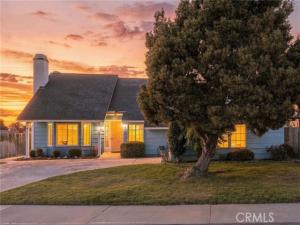
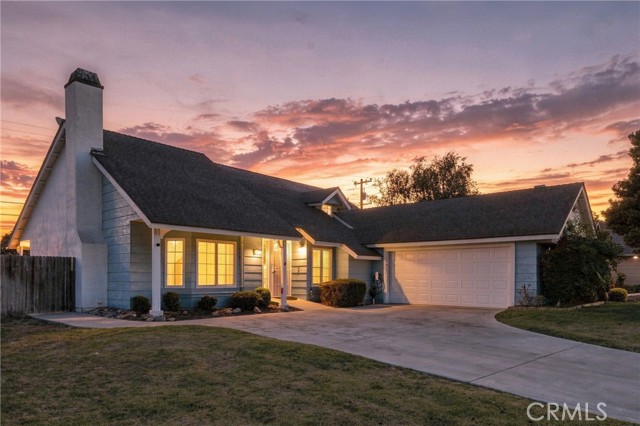
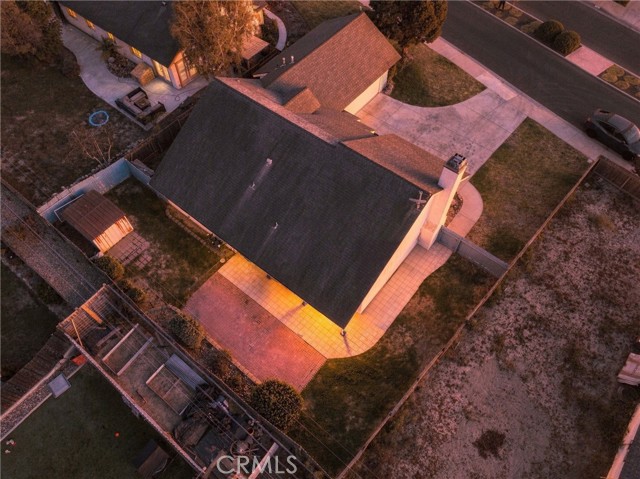
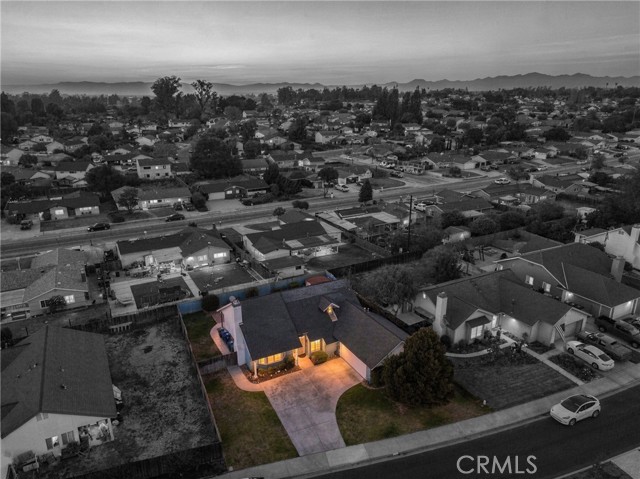
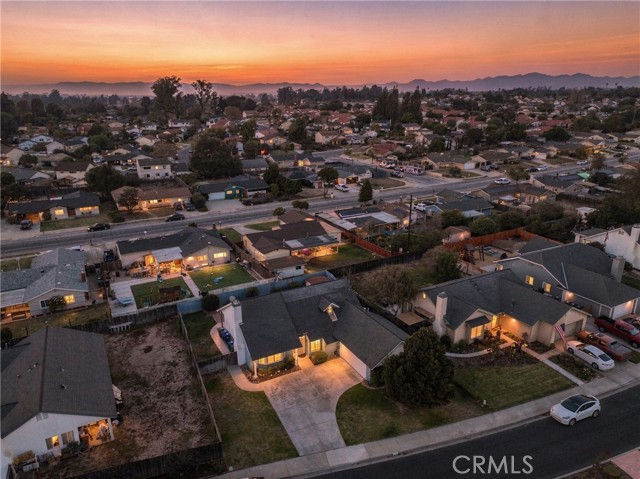
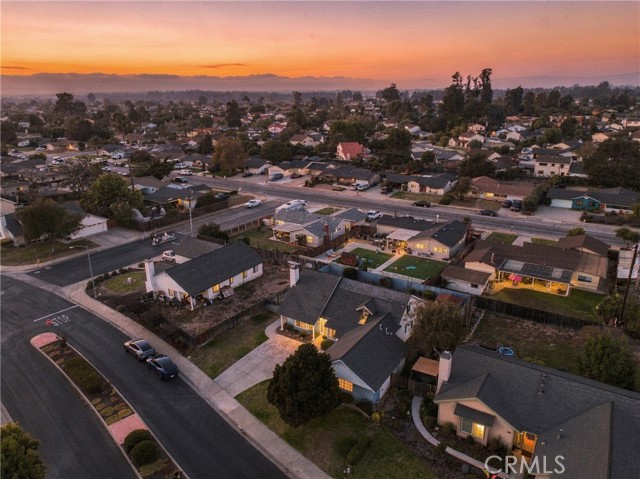
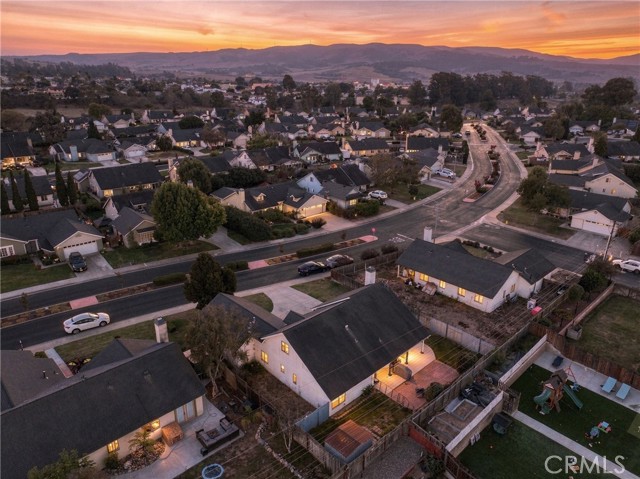
Introducing “Southpoint Haven,” a charming 3-bedroom, 2-bath home nestled within the gated Southpoint Estates community in Orcutt, where inviting interiors, thoughtful details, and comfortable Central Coast living come together. Thoughtfully arranged for everyday living, this home offers a welcoming layout with character throughout, including an upstairs loft that provides additional flexible living space.
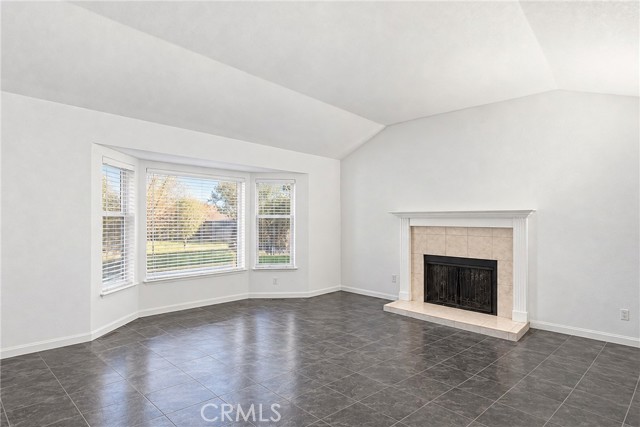
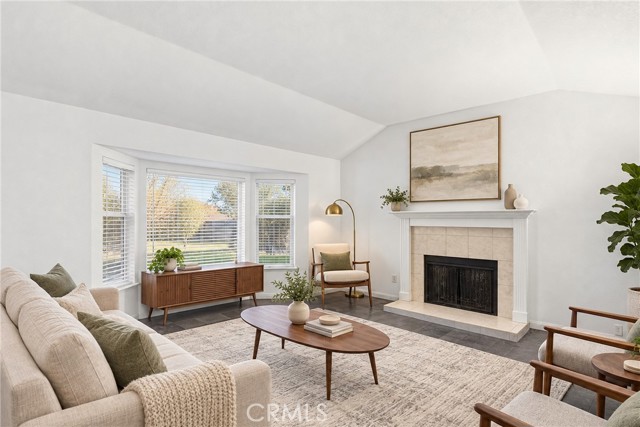
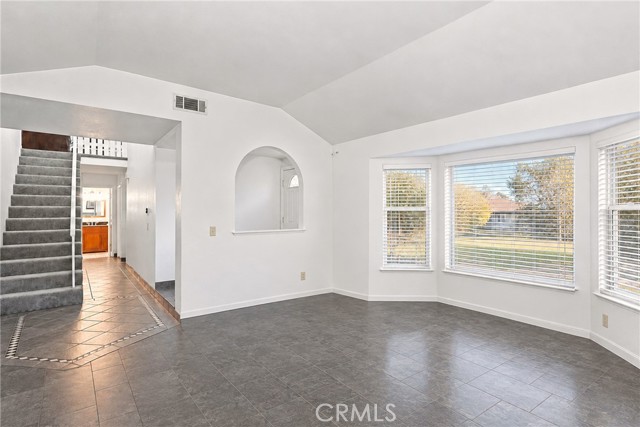
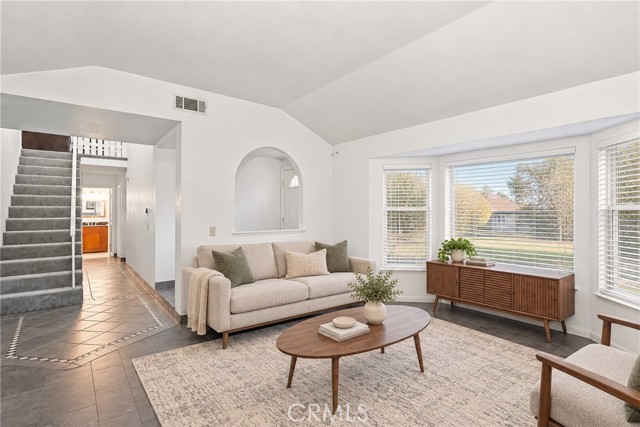
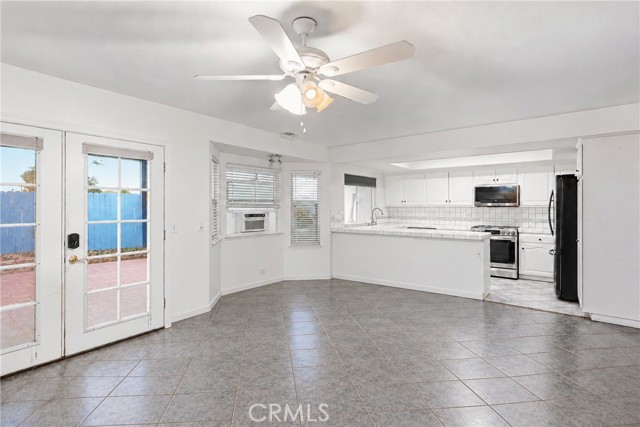
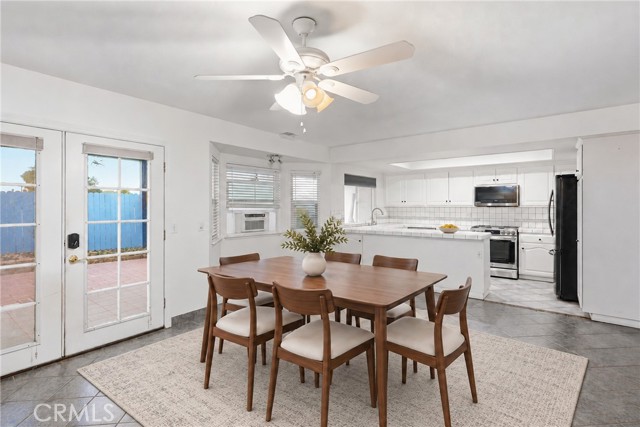
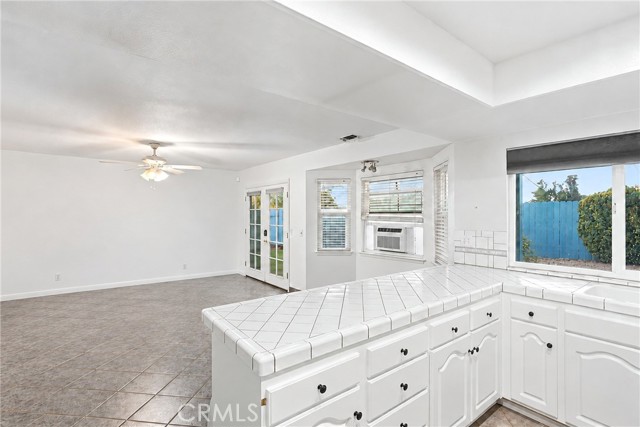
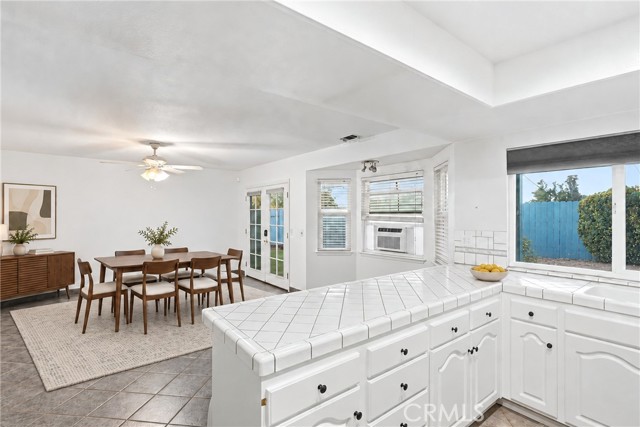
Inside, the living room creates a warm gathering space with a cozy fireplace, subtle archway details, and a front-facing bay window that fills the room with natural light. The adjoining dining area features French doors leading directly to the backyard, creating an easy connection between indoor and outdoor living spaces.
The kitchen is both functional and inviting, featuring white cabinetry, tile countertops and backsplash, stainless steel appliances, a breakfast bar, and a picturesque window above the sink that brings natural light into the space.
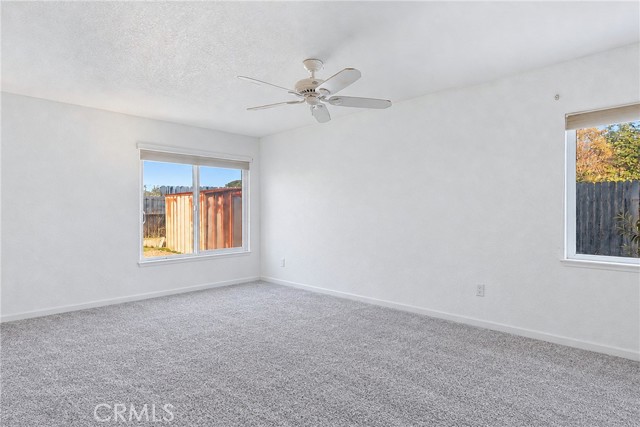
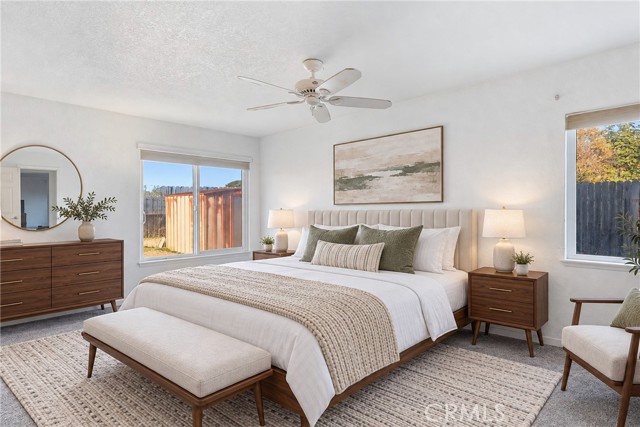
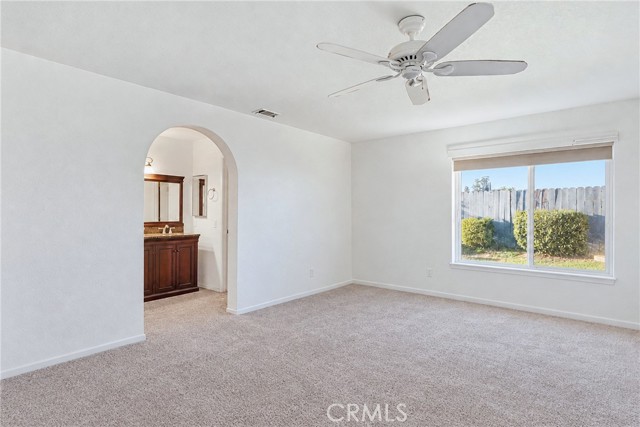
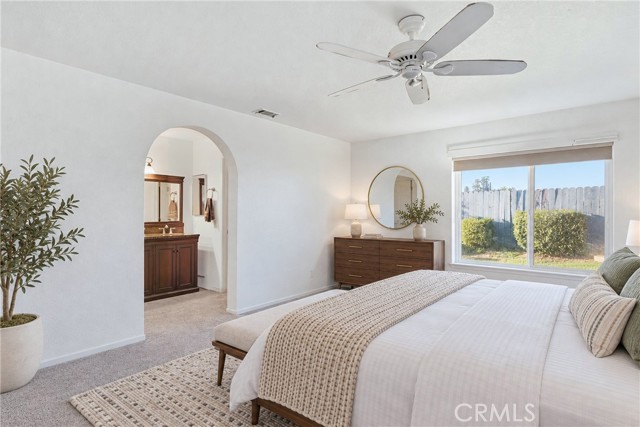
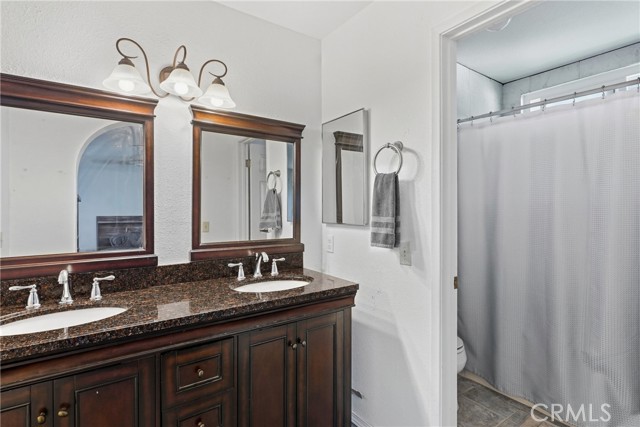
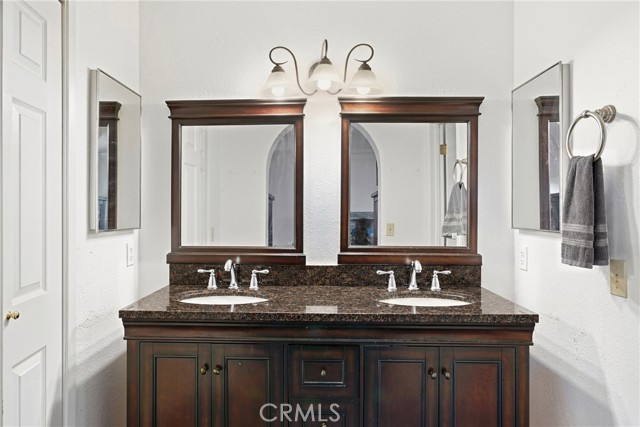
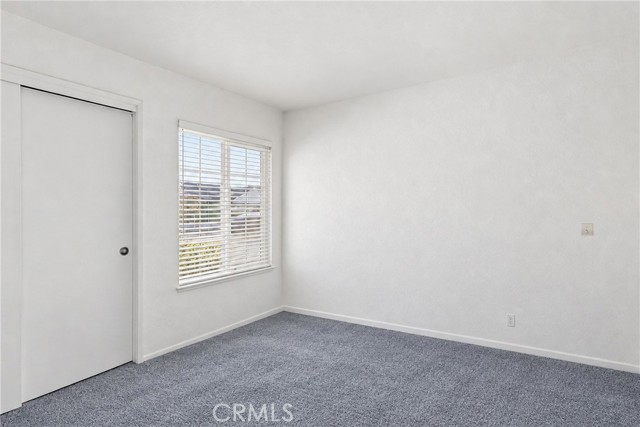
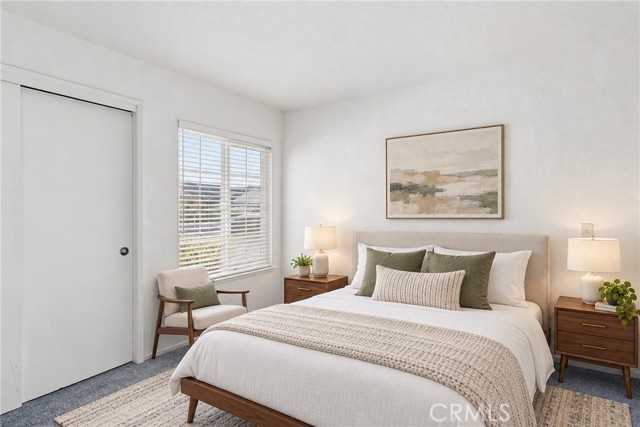
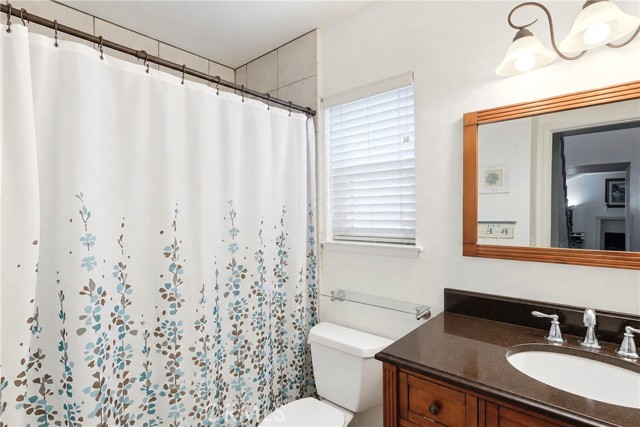
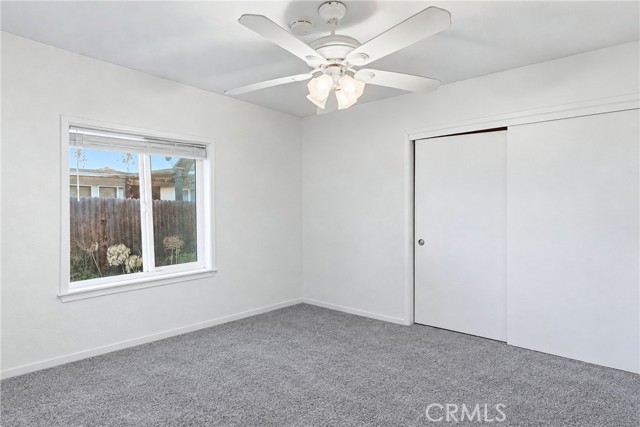
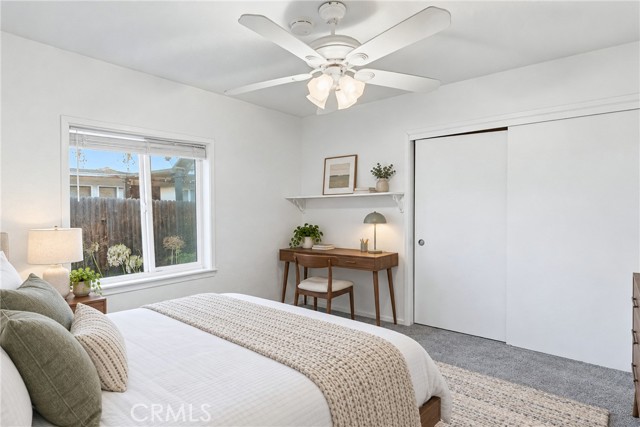
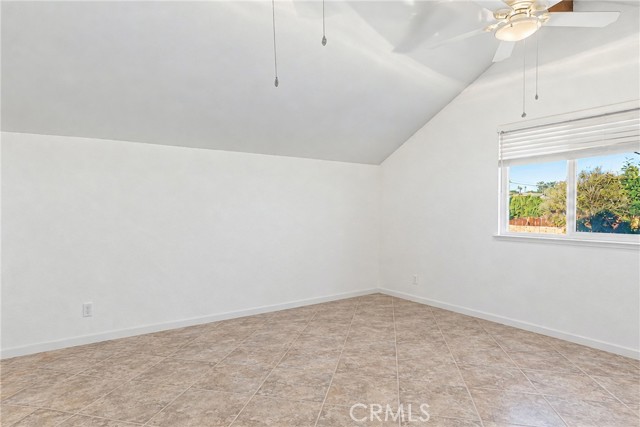
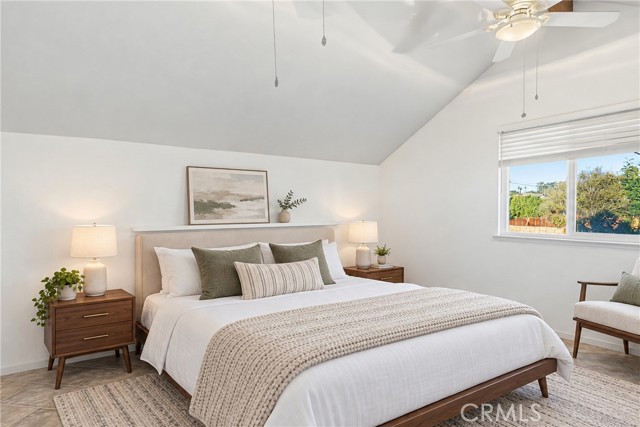
The spacious primary bedroom offers a relaxing retreat with an arched doorway leading to the en-suite bathroom, featuring dual vanities, additional storage, and a convenient shower with a privacy door. Two additional bedrooms provide comfortable, versatile living spaces with closet storage, ideal for family, guests, a home office, or other needs, while a conveniently located second bathroom adds comfort for guests. Upstairs, the loft extends the home’s flexible living space, offering room for a home office, hobby area, or additional living space.
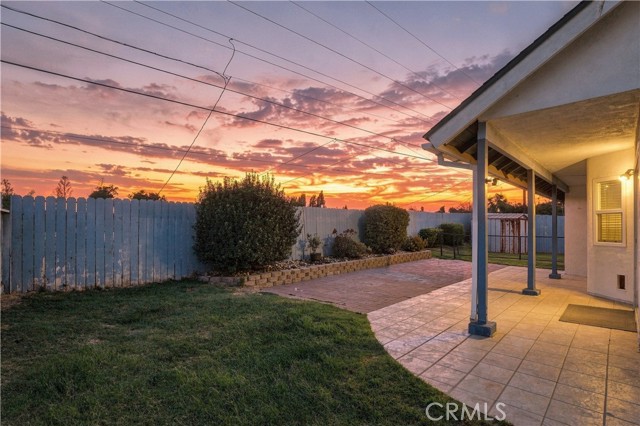
Outside, the fully fenced backyard extends the home’s living space with a partially covered patio, offering a comfortable setting for morning coffee, outdoor dining, or simply enjoying the sunshine. A storage shed provides additional space, while the attached garage and driveway offer convenient parking and storage.
Located within the gated Southpoint Estates community, “Southpoint Haven” offers access to a common area featuring basketball and tennis courts, plus a picnic area, along with convenient access to Patterson Elementary School, Orcutt Junior High School, Orcutt Academy High School, and nearby parks. The home is also within walking distance of Old Orcutt, providing easy access to local dining, shopping, and community amenities while offering an ideal balance of neighborhood convenience and Central Coast living.
Current real estate data for Single Family in Santa Maria as of Oct 19, 2026
159
Single Family Listed
81
Avg DOM
396
Avg $ / SqFt
$732,795
Avg List Price
Property Details
Price:
$699,000
MLS #:
PI26212008
Status:
Active
Beds:
3
Baths:
2
Type:
Single Family
Subtype:
Single Family Residence
Subdivision:
Orcutt West880
Neighborhood:
orctorcutt
Listed Date:
Oct 18, 2026
Finished Sq Ft:
1,744
Lot Size:
7,405 sqft / 0.17 acres (approx)
Year Built:
1981
Schools
School District:
Orcutt Union
Interior
Appliances
6 Burner Stove, Gas Cooktop, Water Heater, Microwave, Refrigerator, Range Hood, Gas Oven, Dishwasher
Bathrooms
2 Full Bathrooms
Cooling
None
Flooring
Tile, Carpet
Heating
Forced Air
Interior Features
Ceramic Counters, Ceiling Fan(s), Open Floorplan, Storage, Tile Counters, Cathedral Ceiling(s)
Laundry Features
In Garage, Gas & Electric Dryer Hookup
Levels
Two
Main Level Bathrooms
2
Main Level Bedrooms
3
Exterior
Accessibility Features
Parking
Architectural Style
Traditional
Association Amenities
Sport Court, Management, Tennis Court(s), Controlled Access, Maintenance Grounds, Security
Attached Garage YN
1
Common Walls
No Common Walls
Community Features
Gutters, Curbs, Street Lights, Storm Drains, Sidewalks, Suburban
Covered Spaces
2
Direction Faces
South
Fencing
Wood
Garage Spaces
2
Lot Features
Level with Street, Landscaped, 0-1 Unit/Acre, Irregular Lot, Front Yard, Back Yard, Lawn, Yard
Open Parking YN
1
Other Structures
Shed(s)
Parking Features
Concrete, Covered, Gated, Paved, On Site, Garage – Single Door, Driveway, Garage Faces Side
Parking Spots
2
Parking Total
2
Patio And Porch Features
Covered, Brick, Tile, Patio
Roof
Shingle, Asphalt
Security Features
Carbon Monoxide Detector(s), Smoke Detector(s), Gated Community, Automatic Gate
Spa Features
None
Stories
2
View
Neighborhood
Window Features
Double Pane Windows
Financial
HOA Fee
$390
HOA Fee Frequency
Quarterly
HOA Name
Southpoint Estates
HOA Phone
(805) 544-9093
Map
Contact Us
Mortgage Calculator
Community
- Address375 Cain Drive Santa Maria CA
- SubdivisionOrcutt West(880)
- CitySanta Maria
- CountySanta Barbara
- Zip Code93455
Subdivisions in Santa Maria
Property Summary
- Located in the Orcutt West(880) subdivision, 375 Cain Drive Santa Maria CA is a Single Family for sale in Santa Maria, CA, 93455. It is listed for $699,000 and features 3 beds, 2 baths, and has approximately 1,744 square feet of living space, and was originally constructed in 1981. The current price per square foot is $401. The average price per square foot for Single Family listings in Santa Maria is $396. The average listing price for Single Family in Santa Maria is $732,795.
Similar Listings Nearby



I have been a successful Real-Estate Broker for 40+ years. My continued success is attributed to my vast clientele and their loyalty. When I meet a new client, I make them my top priority. YOU always come first! I will work diligently to ensure that the you find the perfect home for your special needs and most importantly to assure a smooth closing. I will do what ever it takes.
It’s because of my hard work and dedication to my clients that my business continues to grow. But rest assure…
 Courtesy of Invest SLO. Disclaimer: All data relating to real estate for sale on this page comes from the Broker Reciprocity (BR) of the California Regional Multiple Listing Service. Detailed information about real estate listings held by brokerage firms other than CornerStone Real Estate include the name of the listing broker. Neither the listing company nor CornerStone Real Estate shall be responsible for any typographical errors, misinformation, misprints and shall be held totally harmless. The Broker providing this data believes it to be correct, but advises interested parties to confirm any item before relying on it in a purchase decision. Copyright 2026. California Regional Multiple Listing Service. All rights reserved.
375 Cain Drive
Santa Maria, CA