
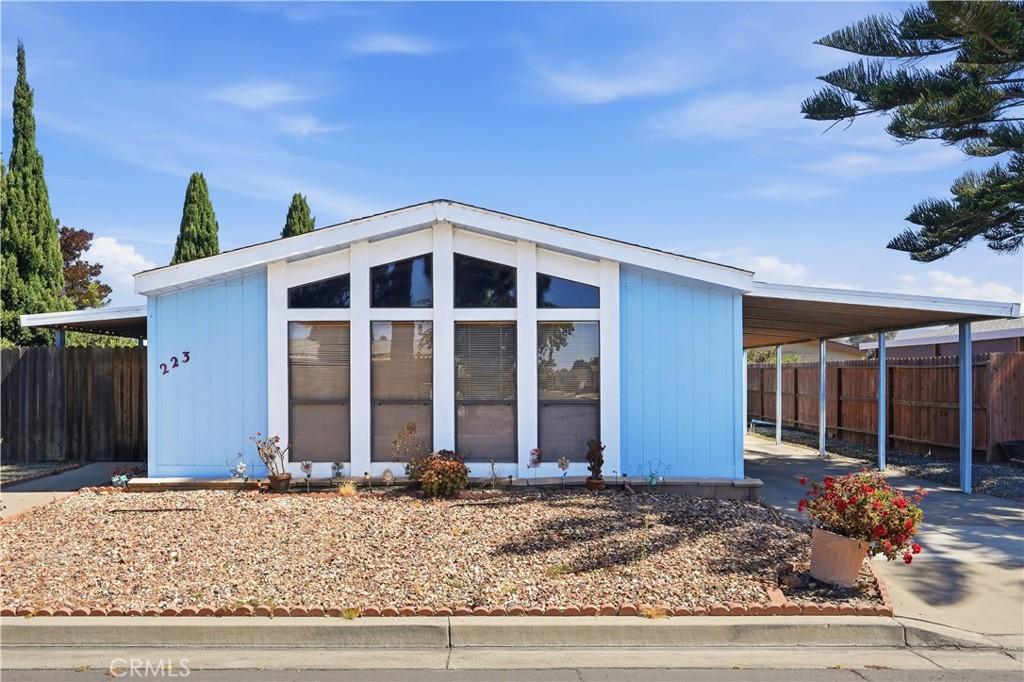
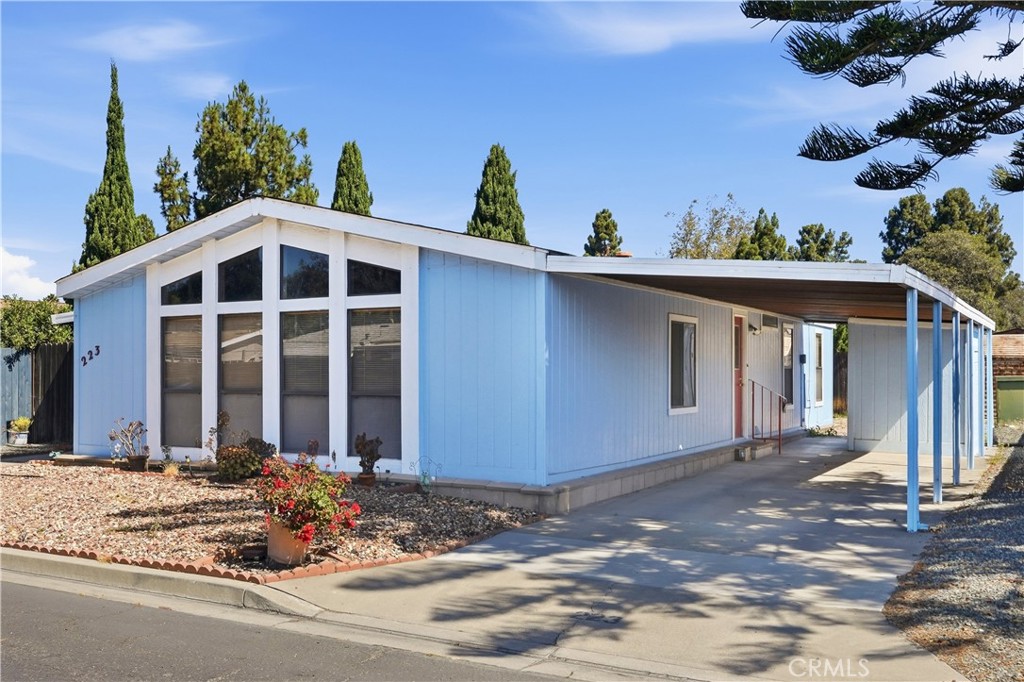
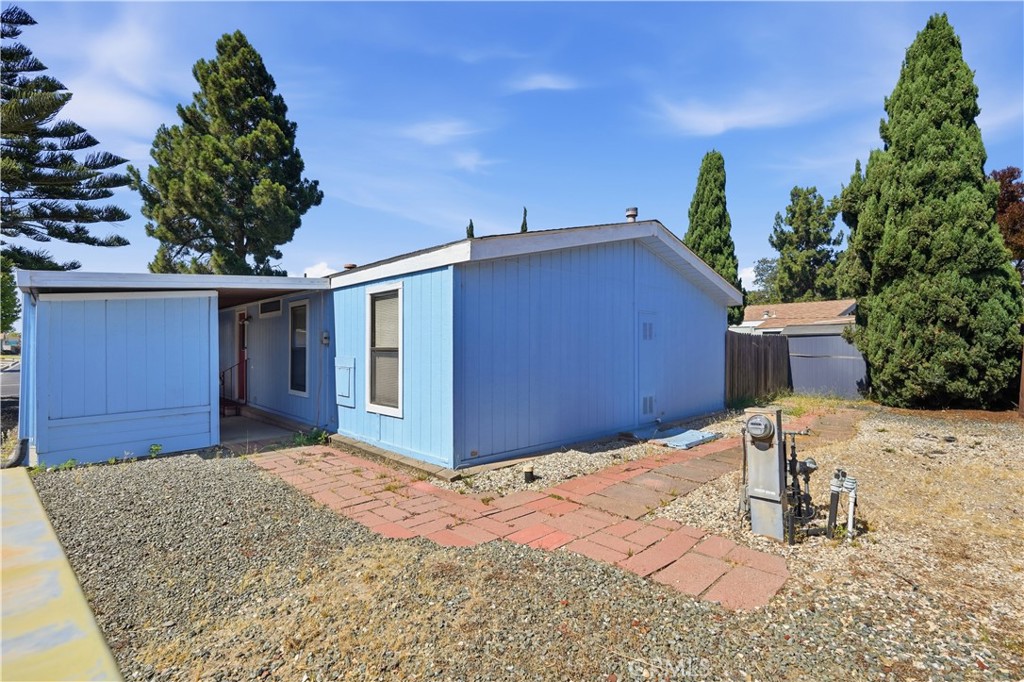
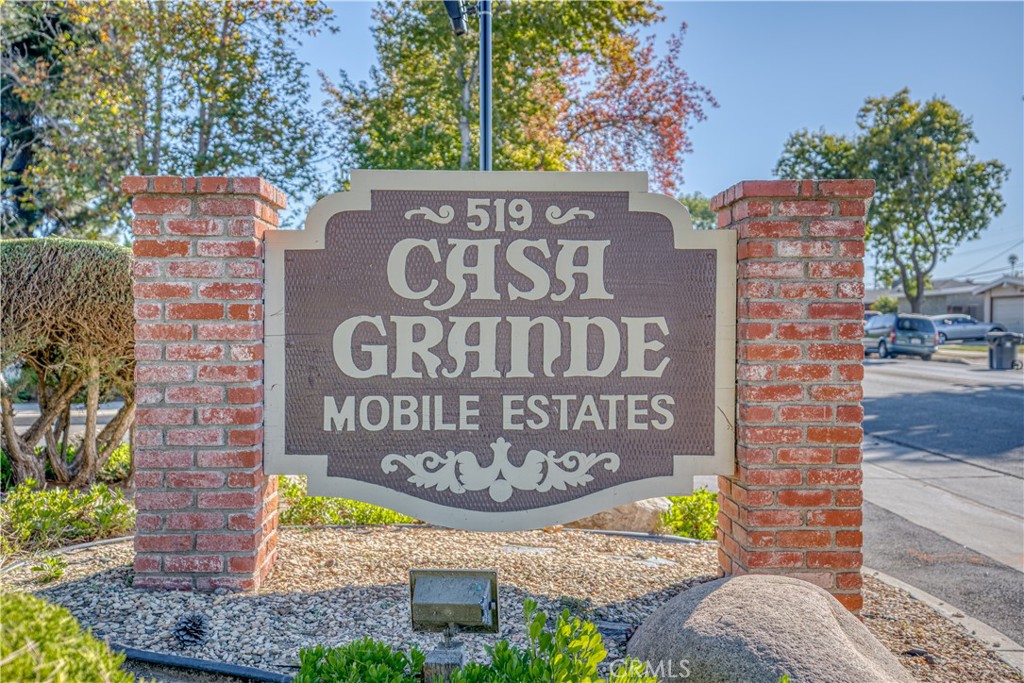
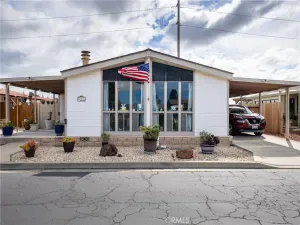
Introducing “Casa Del Taylor,” nestled within the desirable 55+ community Casa Grande Mobile Estates community. This inviting double-wide home offers 2 bedrooms, 2 bathrooms, a covered 2-car carport, a private storage shed, and a fenced outdoor area that provides added privacy and everyday convenience.
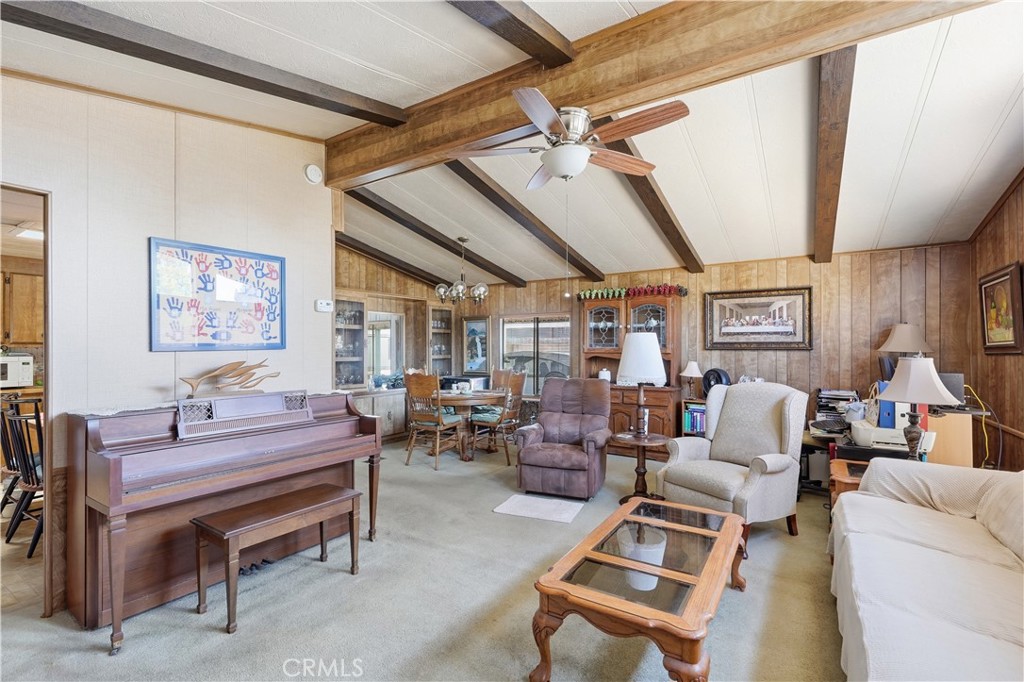
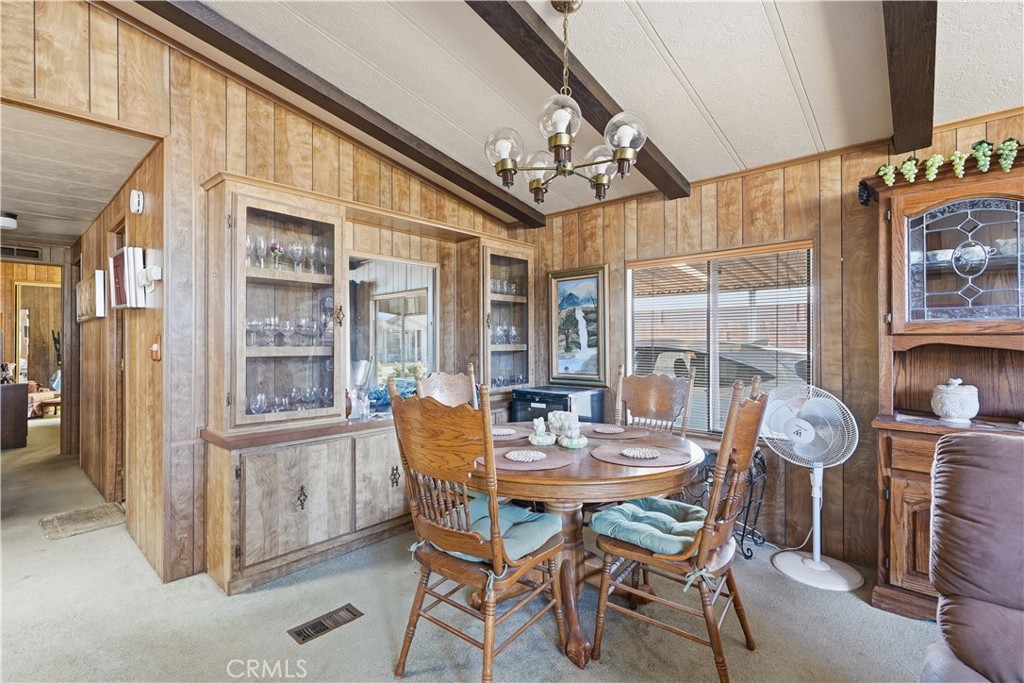
Inside, you’re welcomed by a bright and spacious living room featuring oversized windows that fill the space with natural light, high ceilings, carpeting, and a ceiling fan, creating an inviting setting for everyday living. The adjacent dining area flows seamlessly into the kitchen, making both casual meals and entertaining effortless.
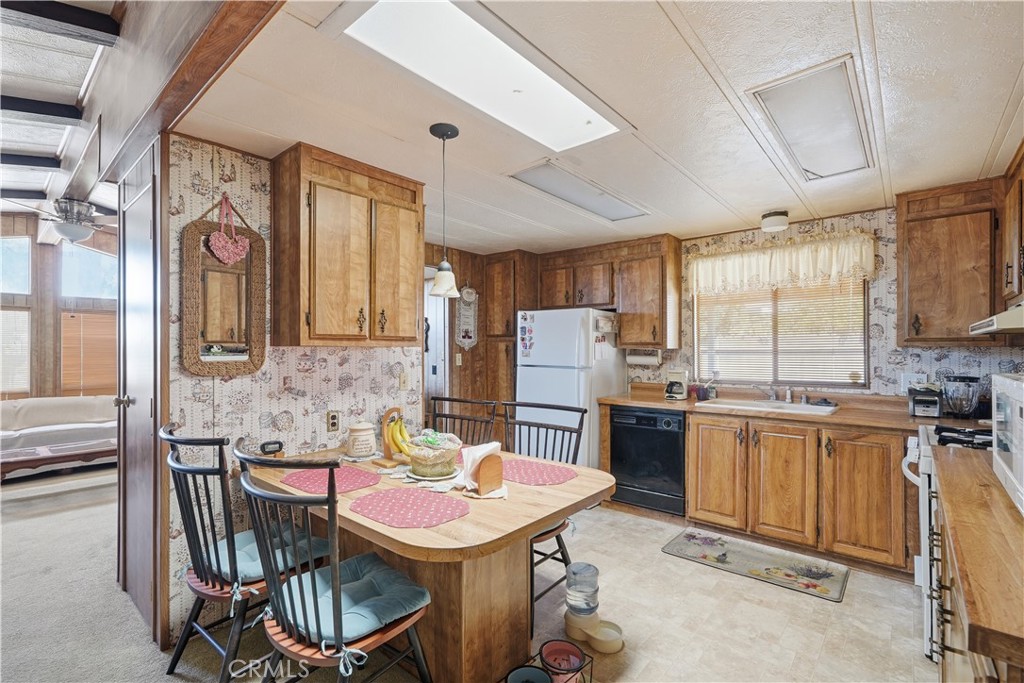
Designed with functionality in mind, the kitchen offers ample cabinetry, a window above the sink, built-in dining table, providing a practical and comfortable space for meal preparation and gathering.
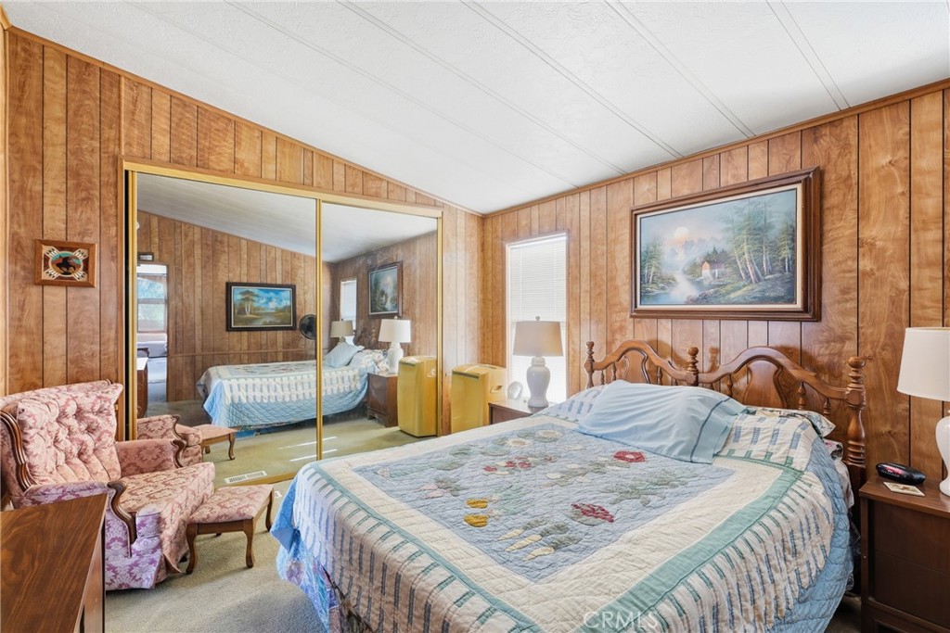
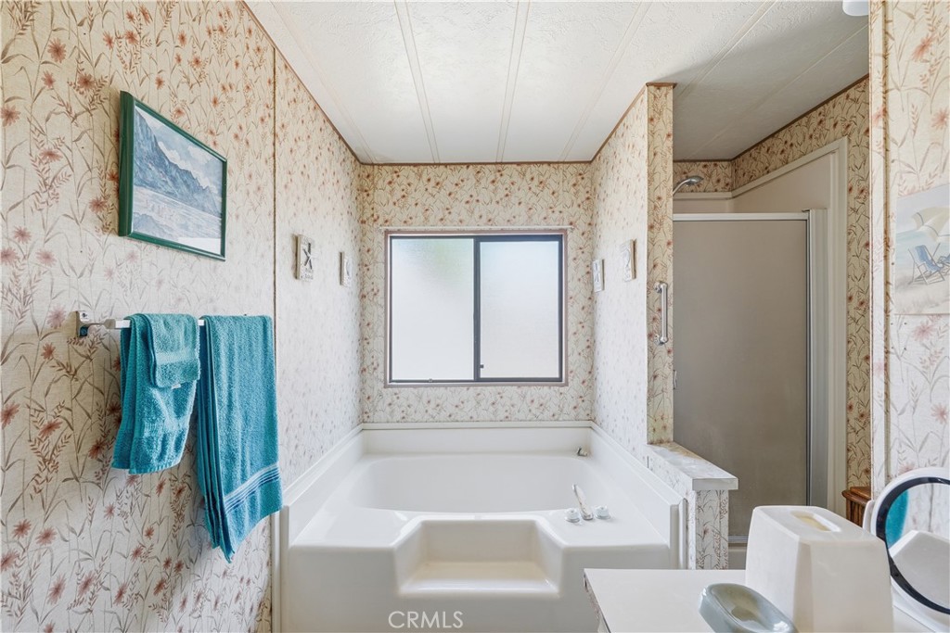
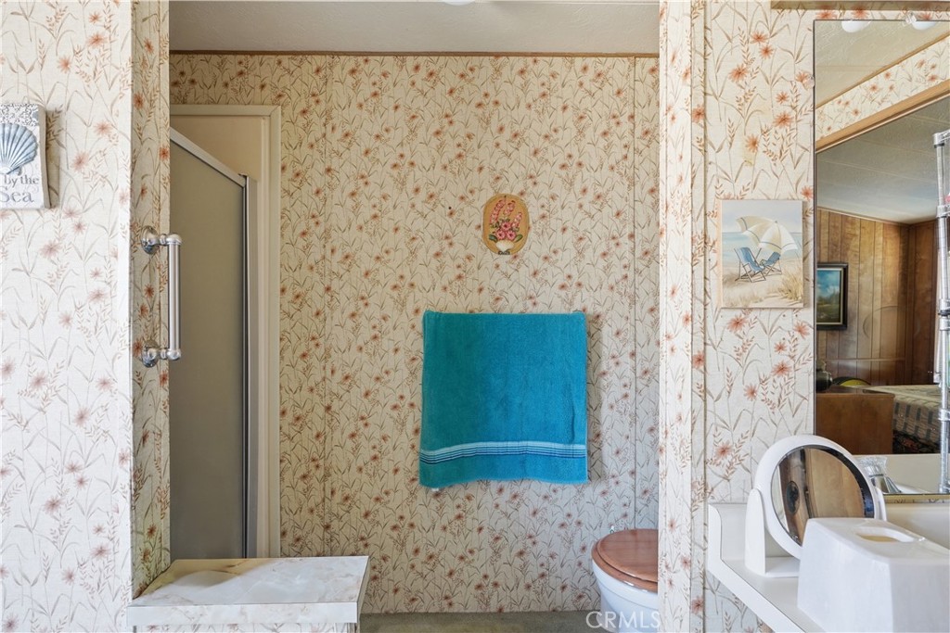
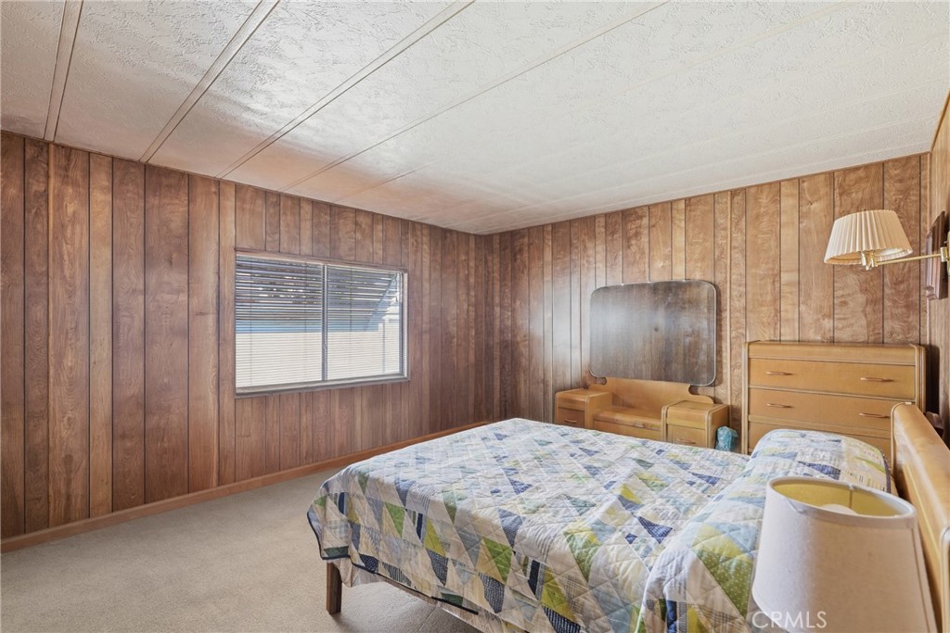
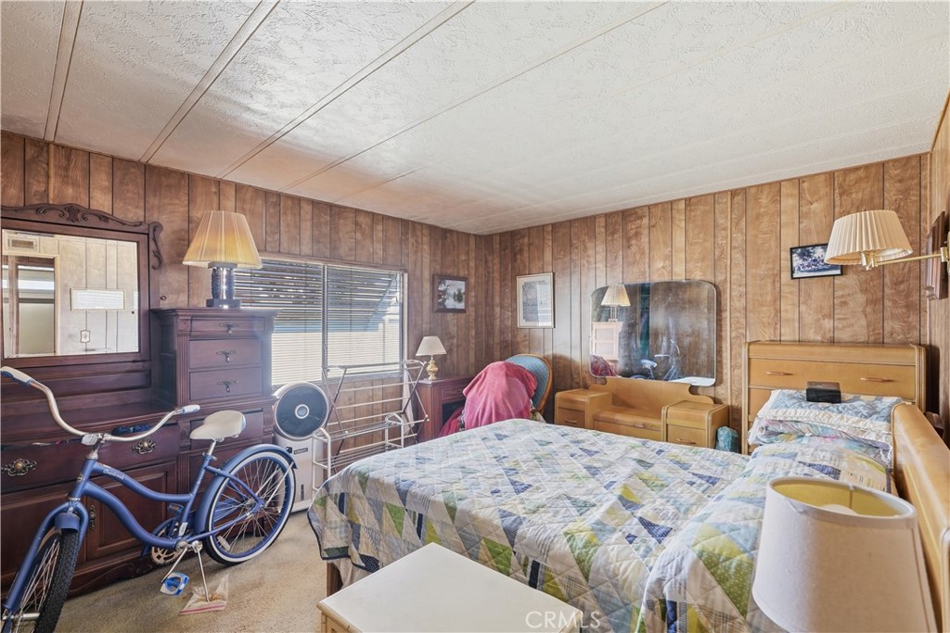
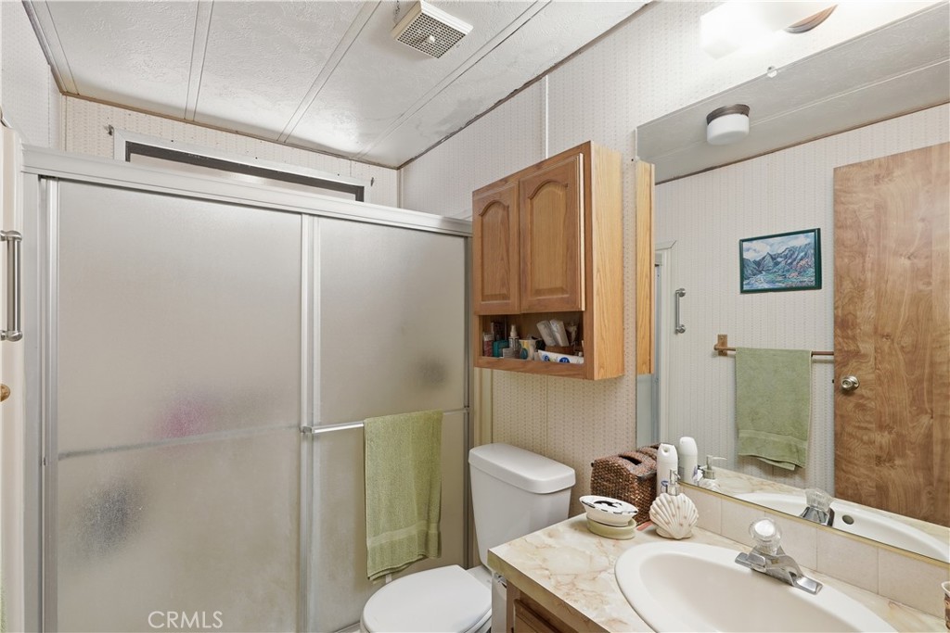
The primary suite serves as a relaxing retreat with generous closet space, carpeting, and an en suite bathroom featuring a separate soaking tub, walk-in shower, and additional built-in storage. An additional bedroom offers flexibility for guests, a home office, or hobbies and is conveniently located near a full bathroom with a single vanity and shower.
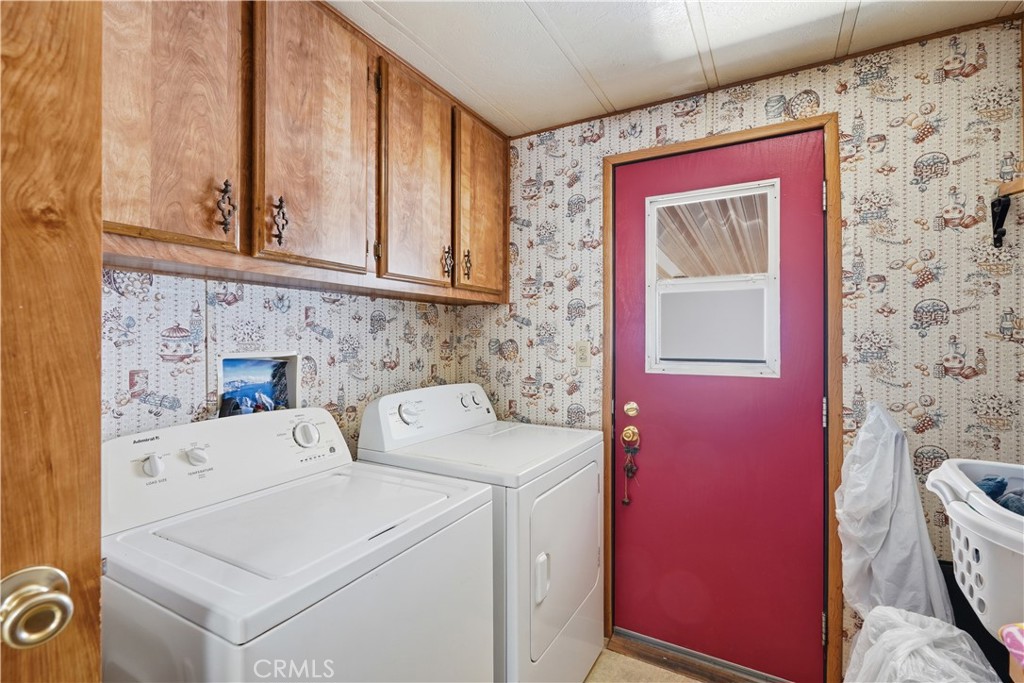
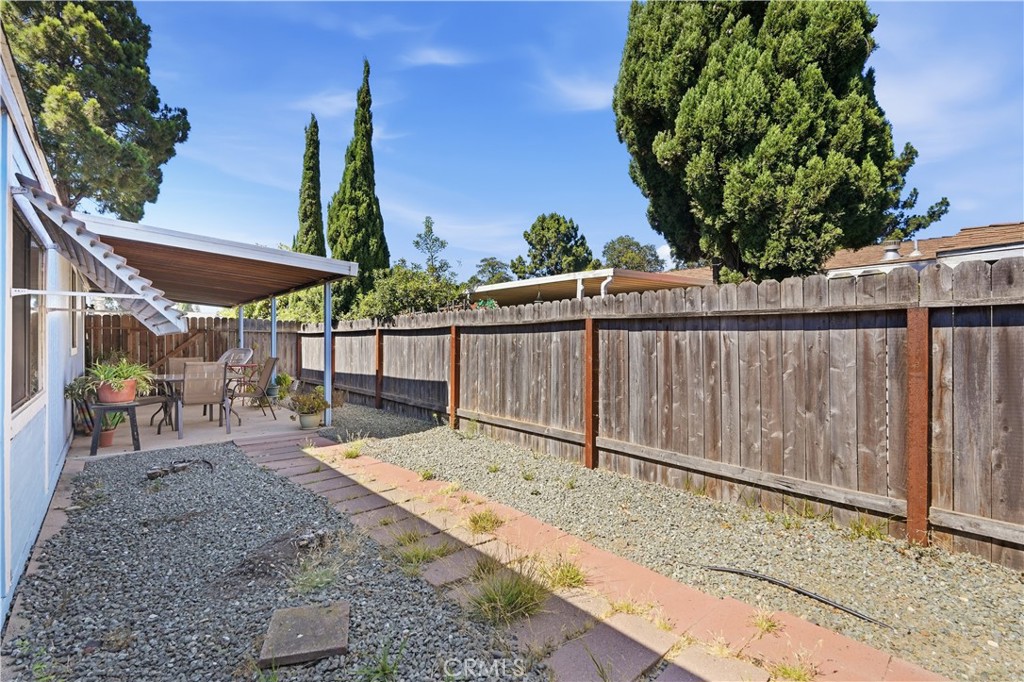
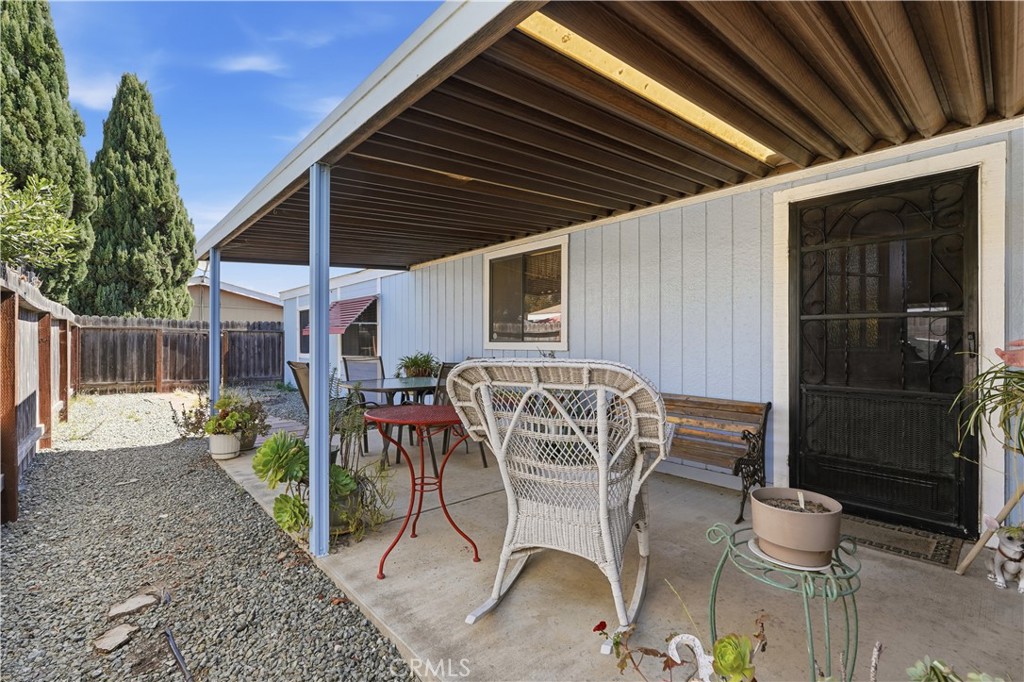
A dedicated laundry area with extra cabinetry adds to the home’s everyday convenience. Outside, enjoy a covered side patio overlooking the fenced yard with low-maintenance landscaping, offering an ideal space to relax or unwind. A private storage shed provides additional room for tools or outdoor equipment.
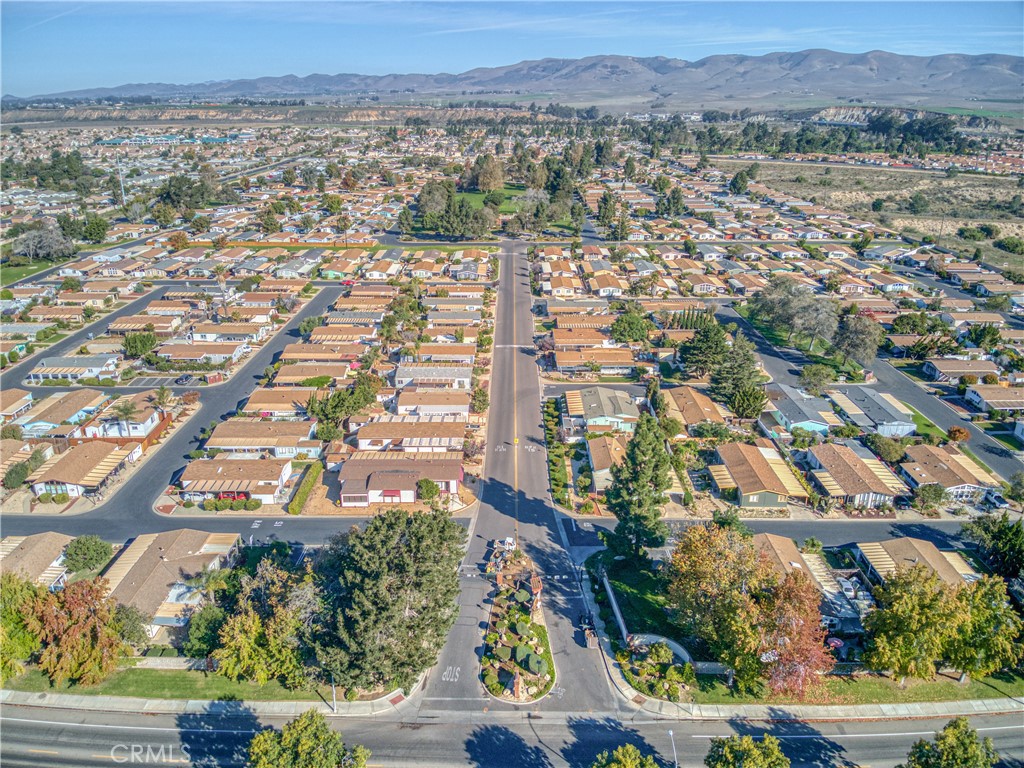
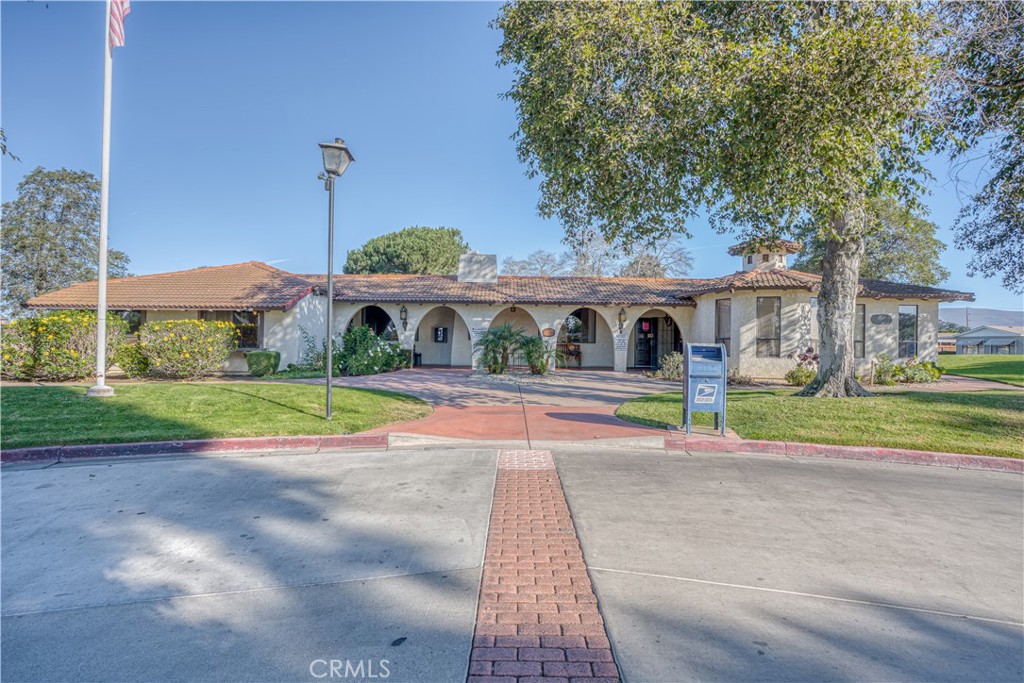
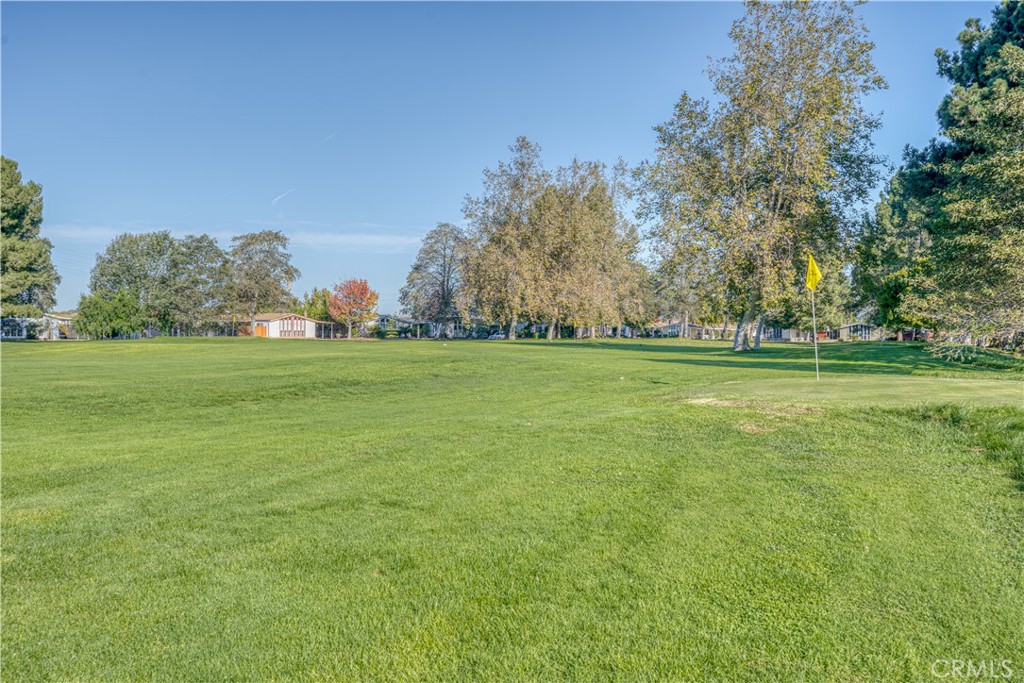
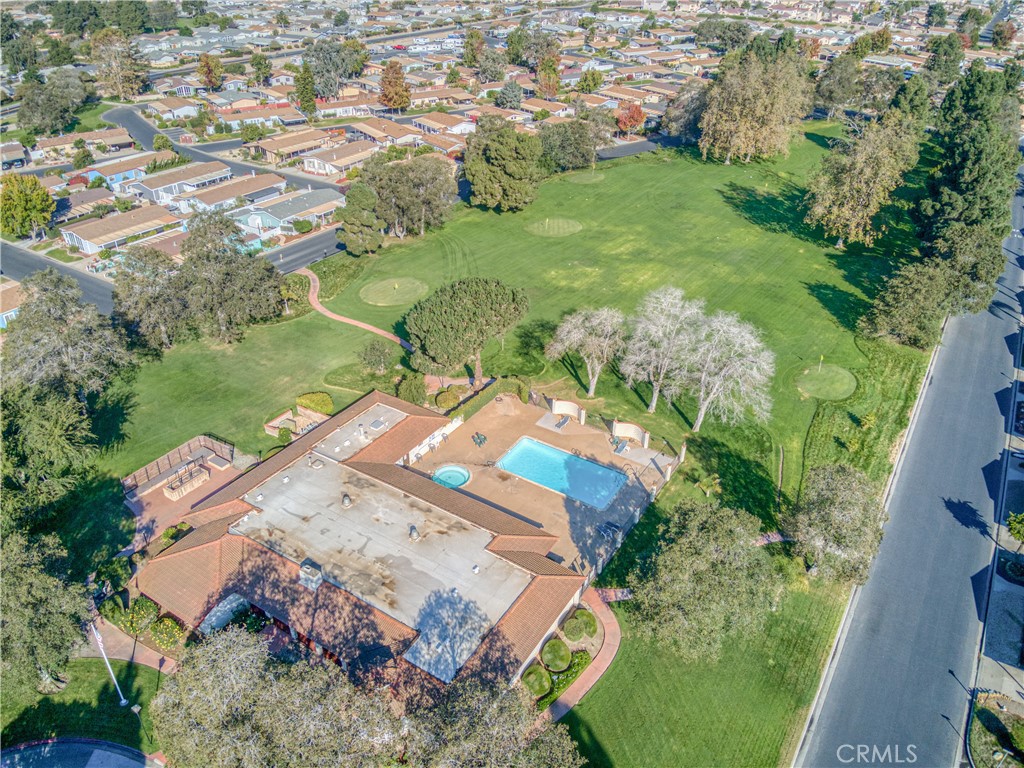
Residents of the Casa Grande Mobile Estates enjoy an exceptional array of community amenities, including a clubhouse, pool, spa, pool hall, library, and meeting room, offering plenty of opportunities for recreation, socializing, and community events. Space rent includes trash and sewer, adding everyday convenience. Ideally located with easy access to Highway 101, shopping, dining, and everyday essentials, this home offers the perfect blend of comfort, convenience, and active community living.
Inside, you’re welcomed by a bright and spacious living room featuring oversized windows that fill the space with natural light, high ceilings, carpeting, and a ceiling fan, creating an inviting setting for everyday living. The adjacent dining area flows seamlessly into the kitchen, making both casual meals and entertaining effortless.
Designed with functionality in mind, the kitchen offers ample cabinetry, a window above the sink, built-in dining table, providing a practical and comfortable space for meal preparation and gathering.
The primary suite serves as a relaxing retreat with generous closet space, carpeting, and an en suite bathroom featuring a separate soaking tub, walk-in shower, and additional built-in storage. An additional bedroom offers flexibility for guests, a home office, or hobbies and is conveniently located near a full bathroom with a single vanity and shower.
A dedicated laundry area with extra cabinetry adds to the home’s everyday convenience. Outside, enjoy a covered side patio overlooking the fenced yard with low-maintenance landscaping, offering an ideal space to relax or unwind. A private storage shed provides additional room for tools or outdoor equipment.
Residents of the Casa Grande Mobile Estates enjoy an exceptional array of community amenities, including a clubhouse, pool, spa, pool hall, library, and meeting room, offering plenty of opportunities for recreation, socializing, and community events. Space rent includes trash and sewer, adding everyday convenience. Ideally located with easy access to Highway 101, shopping, dining, and everyday essentials, this home offers the perfect blend of comfort, convenience, and active community living.
Current real estate data for Single Family in Santa Maria as of Aug 13, 2026
150
Single Family Listed
77
Avg DOM
384
Avg $ / SqFt
$748,885
Avg List Price
Property Details
Price:
$165,000
MLS #:
PI26150661
Status:
Active
Beds:
2
Baths:
2
Type:
Single Family
Subdivision:
SM Northwest920
Neighborhood:
smnwsmnorthwest
Listed Date:
Jul 13, 2026
Finished Sq Ft:
1,248
Lot Size:
1,247 sqft / 0.03 acres (approx)
Year Built:
1983
Schools
School District:
Santa Maria Joint Union
Interior
Appliances
DW, GS, GWH, HOD, WHU
Bathrooms
2 Full Bathrooms
Cooling
NO
Flooring
CARP
Heating
FA, GAS
Interior Features
BI, CF, ST, OFP, HCEL
Laundry Features
GE, IR, IN
Levels
A
Exterior
Accessibility Features
PK
Community
55+
Community Features
SDW, GOLF
Construction Materials
WOD
Fencing
WD
Other Structures
SBL, SH
Parking Spots
2
Parking Total
2
Patio And Porch Features
CON, CO, PTO, SL
Roof
ASP, SHN
Security Features
GC, MGR
Senior Community YN
1
Spa Features
COM
View
NE
Financial
Lease Land Amount
$960
Lease Land Frequency
MO
Map
Contact Us
Mortgage Calculator
Community
- Address519 W Taylor Santa Maria CA
- SubdivisionSM Northwest(920)
- CitySanta Maria
- CountySanta Barbara
- Zip Code93458
Subdivisions in Santa Maria
Property Summary
- Located in the SM Northwest(920) subdivision, 519 W Taylor Santa Maria CA is a Single Family for sale in Santa Maria, CA, 93458. It is listed for $165,000 and features 2 beds, 2 baths, and has approximately 1,248 square feet of living space, and was originally constructed in 1983. The current price per square foot is $132. The average price per square foot for Single Family listings in Santa Maria is $384. The average listing price for Single Family in Santa Maria is $748,885.
Similar Listings Nearby

I have been a successful Real-Estate Broker for 40+ years. My continued success is attributed to my vast clientele and their loyalty. When I meet a new client, I make them my top priority. YOU always come first! I will work diligently to ensure that the you find the perfect home for your special needs and most importantly to assure a smooth closing. I will do what ever it takes.
It’s because of my hard work and dedication to my clients that my business continues to grow. But rest assure…
 Courtesy of Invest SLO. Disclaimer: All data relating to real estate for sale on this page comes from the Broker Reciprocity (BR) of the California Regional Multiple Listing Service. Detailed information about real estate listings held by brokerage firms other than CornerStone Real Estate include the name of the listing broker. Neither the listing company nor CornerStone Real Estate shall be responsible for any typographical errors, misinformation, misprints and shall be held totally harmless. The Broker providing this data believes it to be correct, but advises interested parties to confirm any item before relying on it in a purchase decision. Copyright 2026. California Regional Multiple Listing Service. All rights reserved.
 519 W Taylor
Santa Maria, CA